
Address
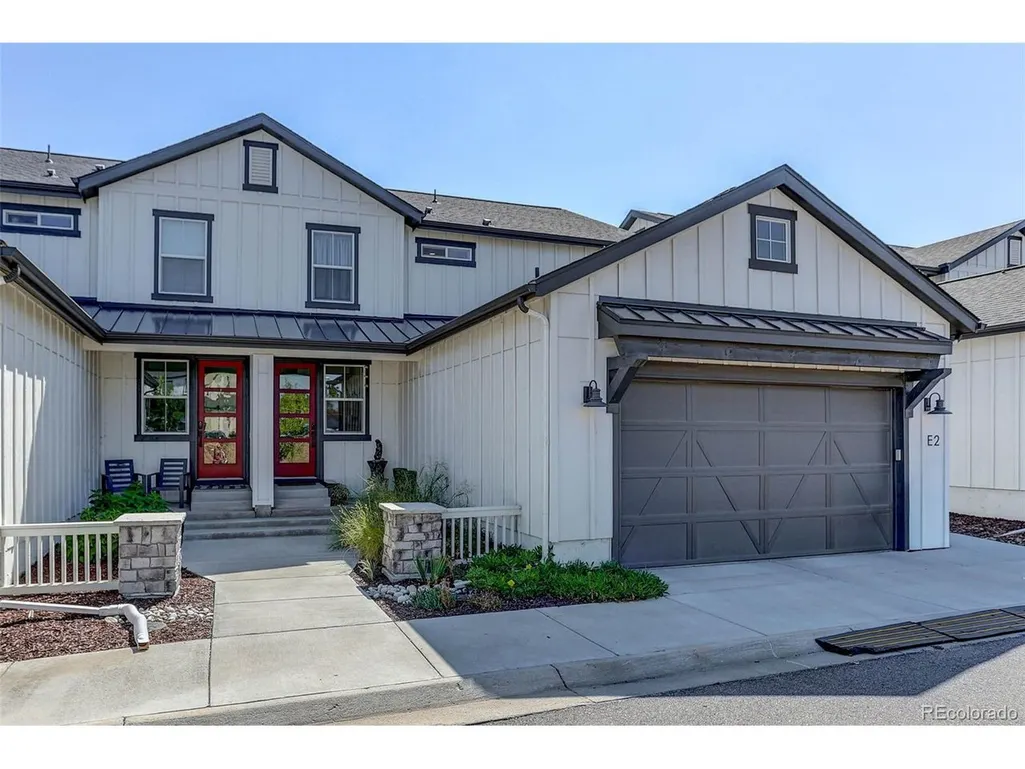
6780 W 60th Ave # E2, Arvada, CO
Price
$ 835,000
Property Attributes
- MLS#9911458
- TypeSingle Family
- Listing Status Active
- CountyJEFFERSON
- CityArvada
- AreaMetro Denver
- NeighborhoodCarson Farms
- Zip80003
- StyleDuplex
- Year Built2022
- Taxes$ 5335
- Price$ 835,000
- Bedrooms4
- Full Bathrooms4
- Half Bathrooms0
- Sqr Footage3434
- Lot Size0.09 Acres
Data Source:
Information and Real Estate Services (IRES)
Property Description
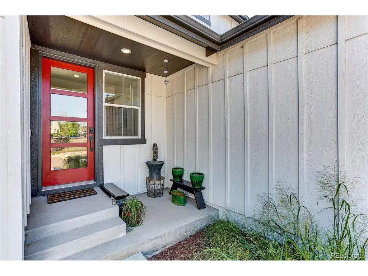
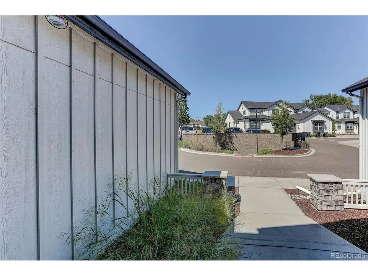
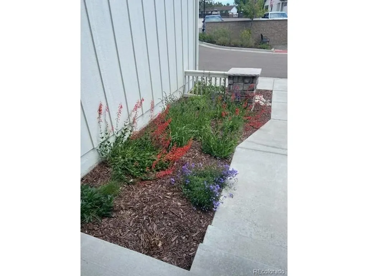
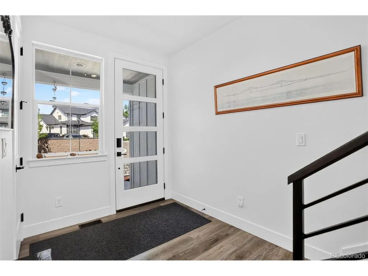
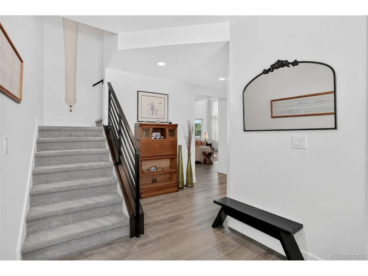
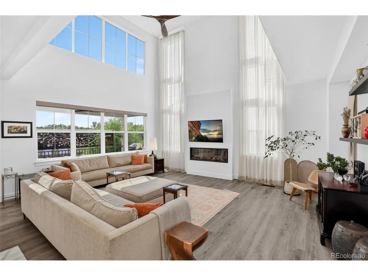
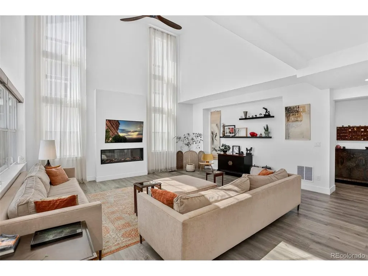
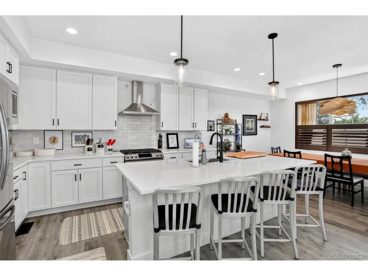
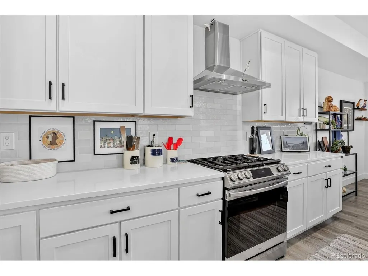
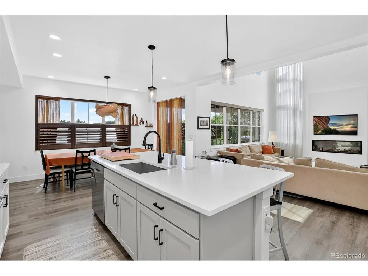
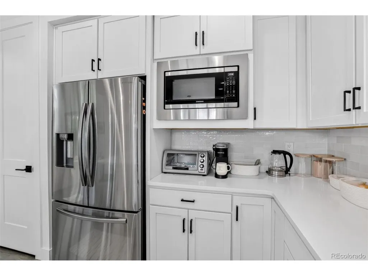
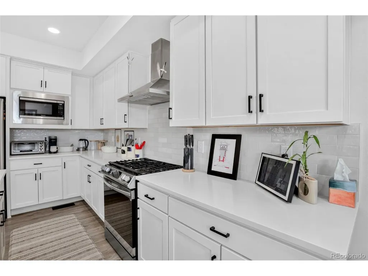
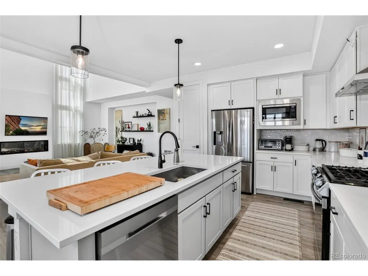
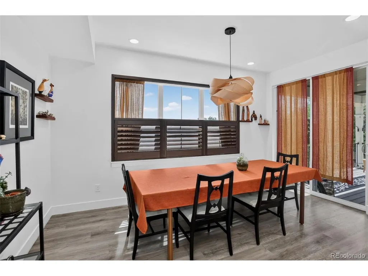
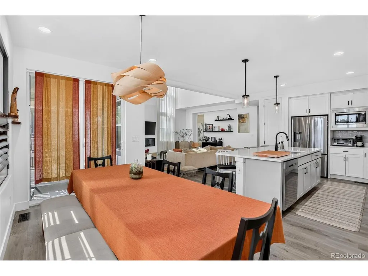
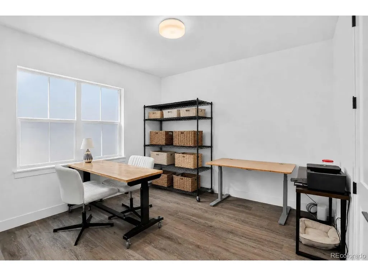
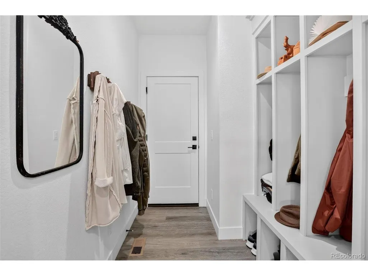
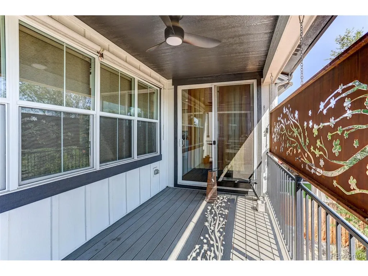
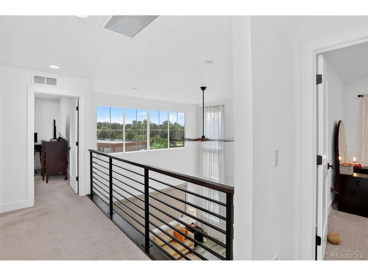
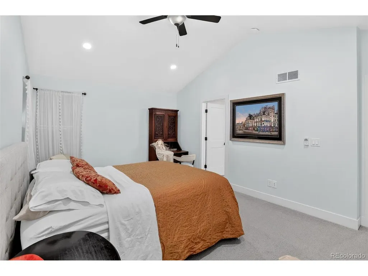
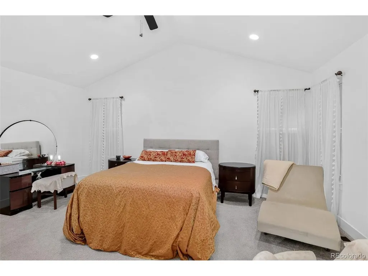
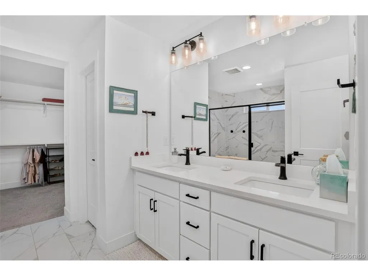
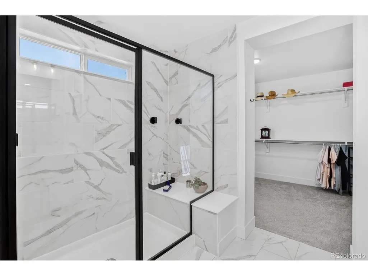
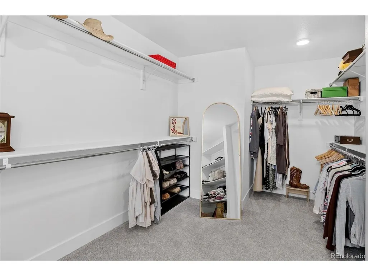
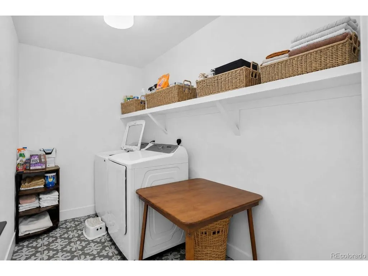
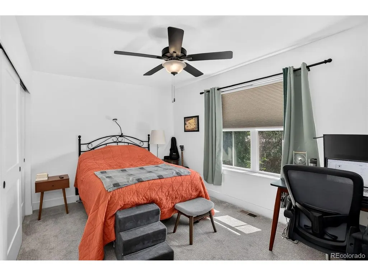
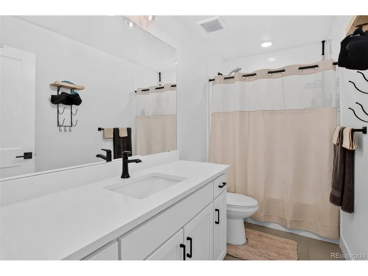
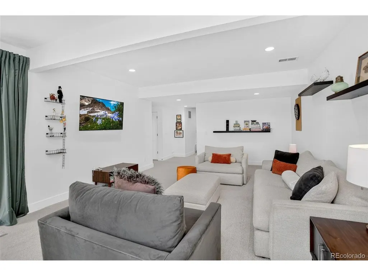
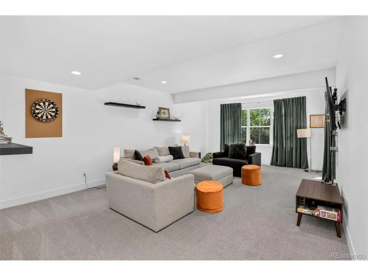
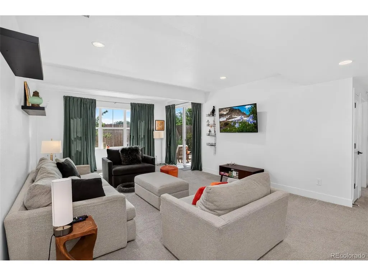
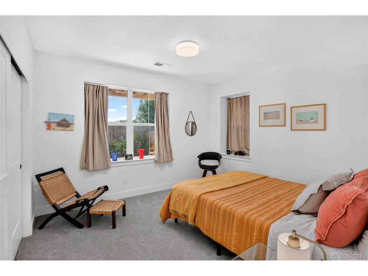
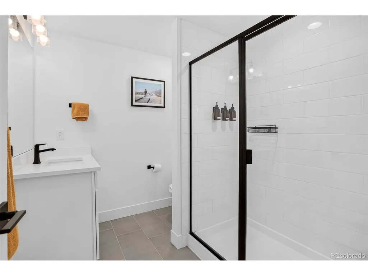
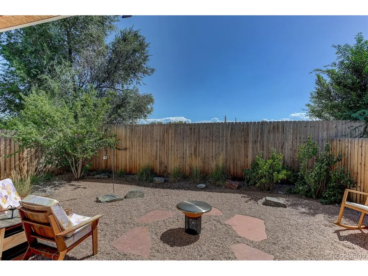
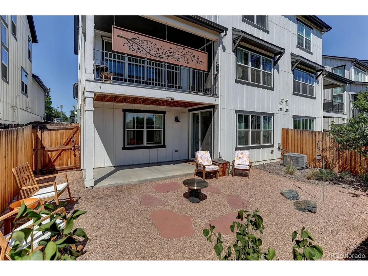
Welcome to this stylish 4-bedroom, 4-bath modern farmhouse offering three finished levels, flexible living spaces, and an easy blend of indoor and outdoor living. The main level has luxury flooring and baseboards, giving the home a clean, updated feel from the moment you step inside. A main-floor bedroom with a nearby full bath offers great flexibility for overnight guests, a private home office, or multigenerational living. The spacious eat-in kitchen is designed for both everyday living and entertaining, featuring quartz countertops, a gas stove, abundant cabinetry, and plenty of room to gather. Just off the kitchen, a covered balcony provides the perfect spot for morning coffee, outdoor dining, or unwinding at the end of the day. The kitchen opens to an impressive living room highlighted by soaring ceilings, large windows that fill the space with natural light, and a cozy fireplace. Upstairs, the private primary suite features a generous walk-in closet, while conveniently located laundry makes everyday living a little easier. An additional bedroom and full bath complete the upper level. The finished walk-out basement expands the home's living space with a second family room, additional bedroom, and bath-ideal for guests, entertaining, or creating a separate retreat. Step outside to the covered patio and private backyard for even more space to relax and enjoy the outdoors. An attached two-car garage provides additional storage and convenience. With multiple covered outdoor spaces, modern finishes, versatile rooms, and a floor plan designed for today's lifestyle, this home delivers comfort and functionality throughout. This home puts some of Arvada's favorite amenities within easy reach.
| Elementary School | Middle School | High School |
|---|---|---|
| Secrest Elementary School | North Arvada Middle School | Arvada High School |
| Price History | |
|---|---|
| 9/3/2026 | Listed $835,000 |
General Features
| Living Area | 2204 |
|---|---|
| Sewer | Public Sewer |
| Heating | Forced Air |
| Cooling | Central Air,Ceiling Fan(s) |
| Roof | Composition |
| Appliances | Dishwasher,Disposal,Fire Alarm |
| HOA Fee | 160 |
| Garage Spaces | 2 |
| Association Fee Includes | Snow Removal |
| Patio/Porch Features | Patio |
| Construction Materials | Frame |
| Exclusions | Shelves in family room,EV charger,chandelier over dining table,bidet in primary bath,decorative iron hanging on balcony |
| Pets Allowed | Dogs OK,Cats OK,Private Yard |
| Year Built | 2022 |
| Levels | Two |
| Unit Number | E2 |
| Property Subtype | Duplex |
| Tax Year | 2025 |
| Assoc Fee Paid Per | Monthly |
| County | Jefferson |
| New Construction | No |
| Property Type | Residential |
| HOA | Yes |
| Subdivision Name | Carson Farms |
| Full Baths | 2 |
| Status | Active |
| High School | Arvada |
| City | Arvada |
| Association Name | Carson Farms |
| High School District | Jefferson Dist R-1 |
| MLS Area | Metro Denver |
| Elementary School | Secrest |
| Property Attached Y/N | Yes |
| Tax Annual Amount | 5335 |
| Middle/Junior High School | North Arvada |
| MLS Area Minor | Metro10/JNC |
| Structure Type | 1/2 Duplex |
| Standard Status | Active |
| Expected Active Date | 2026-09-04 |
| AttributionContact | Susan@BTDProperties.com,303-877-1514 |
Interior Features
| Interior Amenities | Eat-in Kitchen,Cathedral Ceiling(s),Walk-In Closet(s),Kitchen Island |
|---|---|
| Basement | Partially Finished,Walk-Out Access |
| Fireplace Features | Living Room,One |
| Window Features | Window Coverings |
| Above Grade Finished Area | 2204 |
| 3/4 Baths | 2 |
| Total Bedrooms | 4 |
| LivingAreaSource | Assessor |
| Total Baths | 4 |
Exterior Features
| Exterior Amenities | Balcony |
|---|---|
| Fencing | Fenced |
| Parking Features | Attached |
| Lot Features | Paved |
| Water Source | City |
| Lot Size Area | 3833 |
| Lot Size Acres | 0.09 |
| Waterfront Y/N | No |
Amenities
- Foreclosure
- Views
- Short Sale
- New Construction
- Adult 55+
- Lease To Own
- No HOA Fees
- Furnished
- Primary On Main
- Air Conditioning
- Seller Finance
- Green
- Fixer Upper
- Horse
- Golf
- Fireplace
- Deck
- Garage
- Basement
- Pool
Property vs Single Family Average in 80003
Price
Taxes
Year Built
Visits
 Information deemed reliable but not guaranteed by the MLS. © 2026 Information and Real Estate Services, LLC.
Information source: Information and Real Estate Services, LLC. Provided for limited non-commercial use only under IRES Rules. © Copyright IRES.
The information being provided is for the consumers personal, non-commercial use and may not be used for any purpose other than to identify prospective properties consumer may be interested in purchasing.
The IRES, LLC Data on this
Information deemed reliable but not guaranteed by the MLS. © 2026 Information and Real Estate Services, LLC.
Information source: Information and Real Estate Services, LLC. Provided for limited non-commercial use only under IRES Rules. © Copyright IRES.
The information being provided is for the consumers personal, non-commercial use and may not be used for any purpose other than to identify prospective properties consumer may be interested in purchasing.
The IRES, LLC Data on this
