
New Construction - Primary on Main - Eco Friendly




Address
24562 E 34th Ave, Aurora, CO
Price
$ 614,900
Property Attributes
- MLS#9186621
- TypeSingle Family
- Listing Status Active
- CountyADAMS
- CityAurora
- AreaMetro Denver
- NeighborhoodAurora Highlands
- Zip80019
- StyleContemporary
- Year Built2025
- Taxes$ 9178
- Price$ 614,900
- Bedrooms3
- Full Bathrooms2
- Half Bathrooms0
- Sqr Footage3592
- Lot Size0.17 Acres
Data Source:
Information and Real Estate Services (IRES)
Property Description
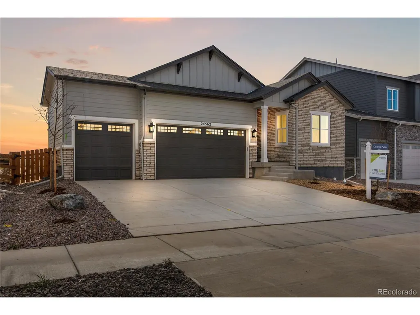
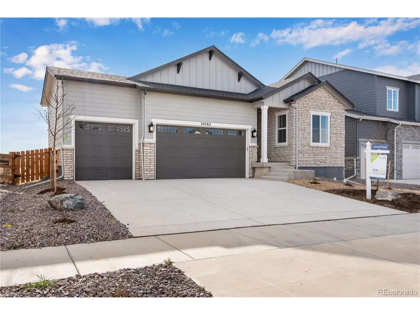
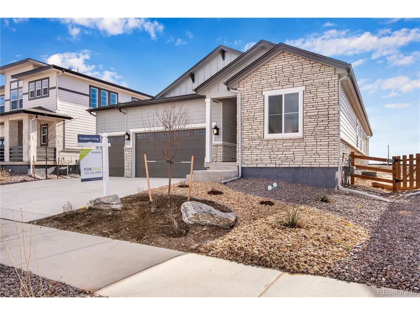
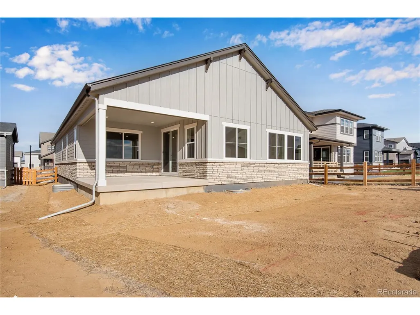
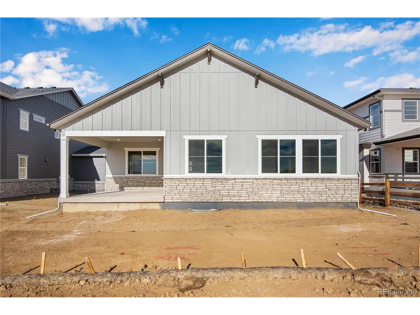
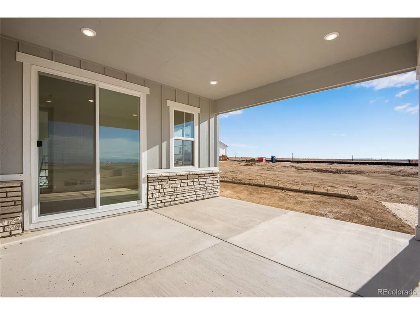
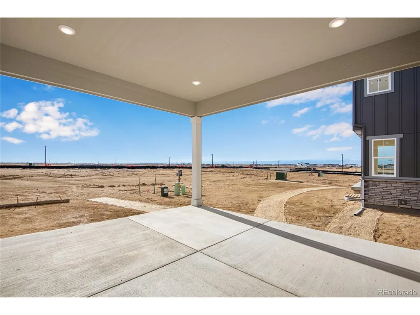
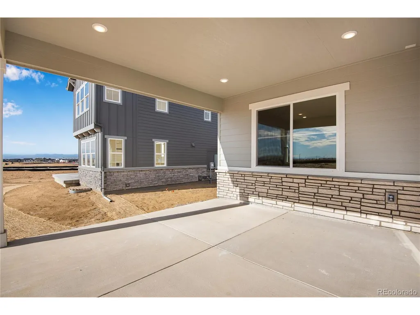
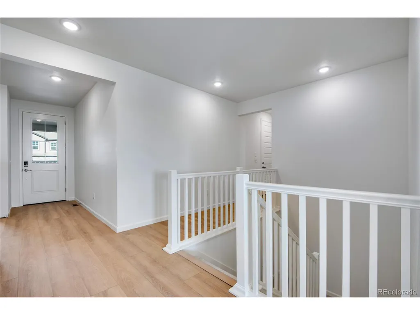
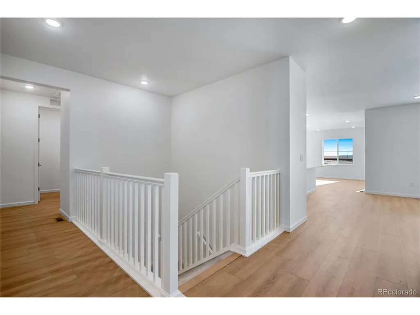
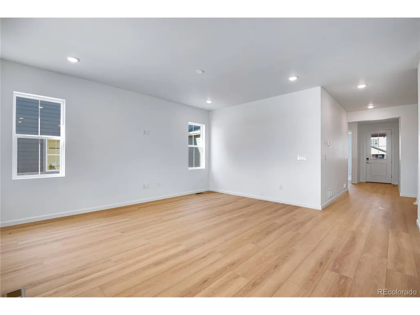
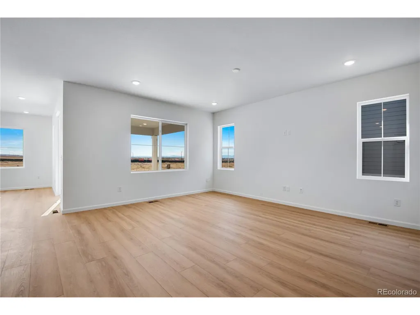
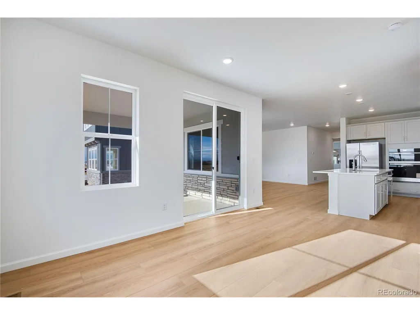
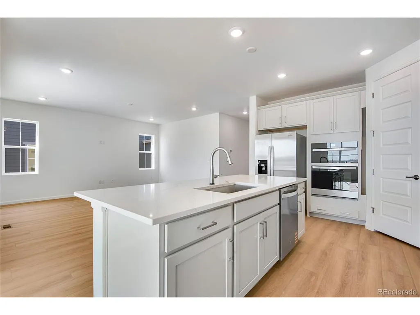
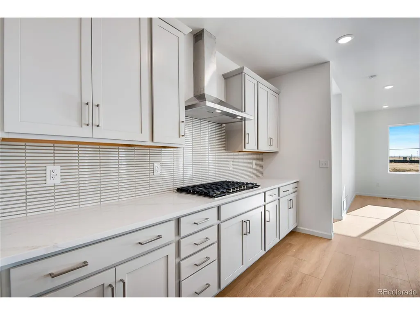
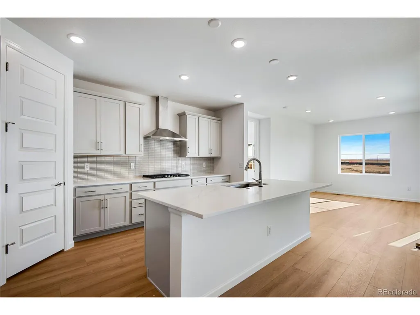
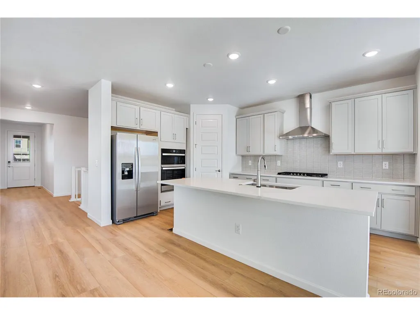
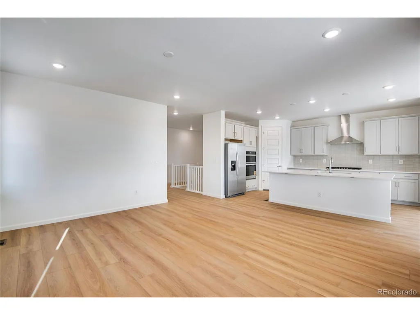
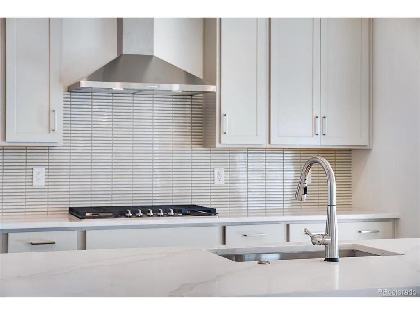
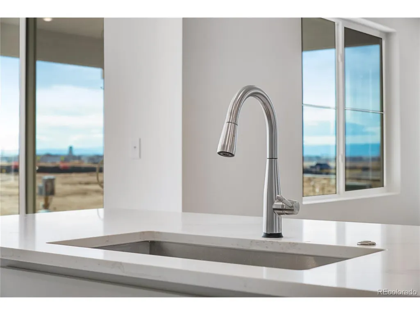
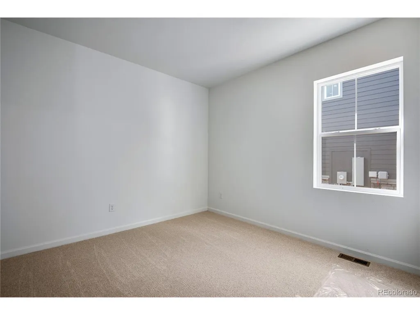
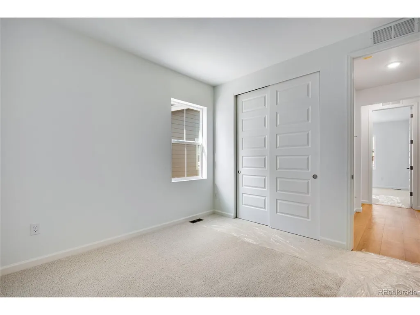
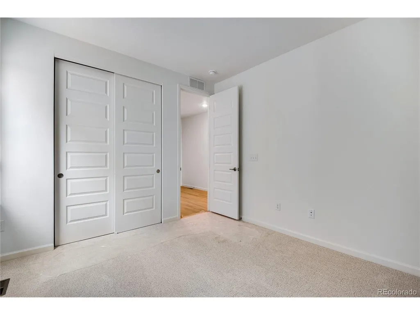
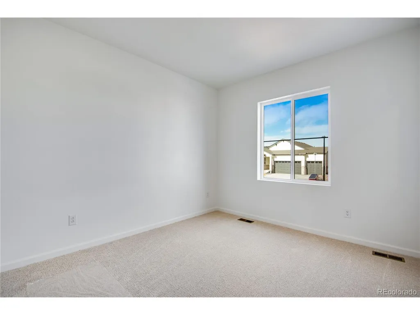
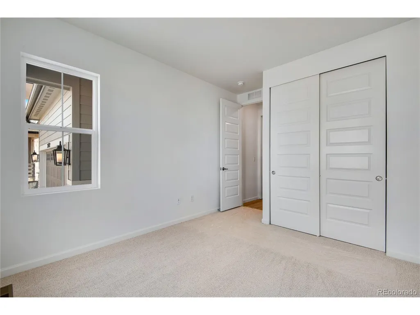
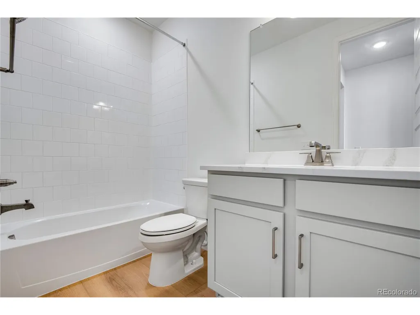
Welcome to 24562 E 34th Avenue, a beautifully designed, single-story home with a Colorado Ranch style exterior. Set on a spacious 6,492 sq. ft. homesite with a 3-bay garage, this residence blends timeless curb appeal with modern living. Inside, the open layout connects the kitchen, dining, and living areas, perfect for entertaining or everyday comfort. The kitchen is a dazzling space, complete with white quartz counters and warm grey cabinets to match. The great room and dining area are equally inviting spaces with natural light pouring in from numerous windows. Plus, a full in-ground basement offers endless possibilities for recreation, fitness, or storage. With an anticipated December move-in, this home is ready to welcome you just in time for the new year.
| Elementary School | Middle School | High School |
|---|---|---|
| Aurora Highlands | Vista Peak Middle School | Vista Peak High School |
| Price History | |
|---|---|
| 10/17/2025 | Listed $674,900 |
| 11/6/2025 | 5$644,900 |
| 12/4/2025 | 4$624,900 |
| 5/28/2026 | 2$614,900 |
General Features
| Living Area | 1902 |
|---|---|
| Sewer | Public Sewer |
| Heating | Forced Air |
| Cooling | Central Air |
| Utilities | Electricity Available |
| Roof | Composition |
| Appliances | Dishwasher,Microwave,Disposal,Fire Alarm |
| Zoning | RES |
| HOA Fee | 100 |
| Garage Spaces | 3 |
| Association Fee Includes | Trash |
| Patio/Porch Features | Patio |
| Architectural Style | Contemporary |
| Construction Materials | Frame |
| Exclusions | None |
| Year Built | 2025 |
| Levels | One |
| Property Subtype | Single Family Residence |
| Tax Year | 2024 |
| Community Features | Park |
| Assoc Fee Paid Per | Monthly |
| County | Adams |
| New Construction | Yes |
| Property Type | Residential |
| HOA | Yes |
| Energy Efficient | Windows,Thermostat |
| Subdivision Name | Aurora Highlands |
| Full Baths | 1 |
| Status | Active |
| Directions | Please visit New Home Sales Gallery at 3401 Haleyville Ct. Take E470 N to Exit 22. Take Aurora Highlands Parkway to N Highlands Creek Parkway and turn right. Take another right onto E 34th Ave. Sales |
| High School | Vista Peak |
| City | Aurora |
| Association Name | Aurora Highlands CAB |
| High School District | Adams-Arapahoe 28J |
| MLS Area | Metro Denver |
| Green Building Verification Type | 1 |
| Elementary School | Aurora Highlands |
| Property Attached Y/N | No |
| Tax Annual Amount | 9178 |
| Middle/Junior High School | Vista Peak |
| MLS Area Minor | Metro26/ESS |
| Builder Name | TRI Pointe Homes |
| Standard Status | Active |
| Expected Active Date | 2025-10-17 |
| AttributionContact | erica@denvercohomes.com,720-233-6481 |
Interior Features
| Interior Amenities | Eat-in Kitchen,Open Floorplan,Pantry,Walk-In Closet(s),Kitchen Island |
|---|---|
| Basement | Full,Unfinished,Sump Pump |
| Above Grade Finished Area | 1902 |
| 3/4 Baths | 1 |
| Total Bedrooms | 3 |
| LivingAreaSource | Plans |
| Total Baths | 2 |
Exterior Features
| Fencing | Partial |
|---|---|
| Parking Features | Attached |
| Lot Features | House Faces North,Paved,Gutters |
| Water Source | Public |
| Lot Size Area | 7383 |
| Lot Size Acres | 0.17 |
| Waterfront Y/N | No |
| Builder Model | Plan 3508 |
Amenities
- Foreclosure
- Views
- Short Sale
- New Construction
- Adult 55+
- Lease To Own
- No HOA Fees
- Furnished
- Primary On Main
- Air Conditioning
- Seller Finance
- Green
- Fixer Upper
- Horse
- Golf
- Fireplace
- Deck
- Garage
- Basement
- Pool
Property vs Single Family Average in 80019
Price
Taxes
Year Built
Visits
 Information deemed reliable but not guaranteed by the MLS. © 2026 Information and Real Estate Services, LLC.
Information source: Information and Real Estate Services, LLC. Provided for limited non-commercial use only under IRES Rules. © Copyright IRES.
The information being provided is for the consumers personal, non-commercial use and may not be used for any purpose other than to identify prospective properties consumer may be interested in purchasing.
The IRES, LLC Data on this
Information deemed reliable but not guaranteed by the MLS. © 2026 Information and Real Estate Services, LLC.
Information source: Information and Real Estate Services, LLC. Provided for limited non-commercial use only under IRES Rules. © Copyright IRES.
The information being provided is for the consumers personal, non-commercial use and may not be used for any purpose other than to identify prospective properties consumer may be interested in purchasing.
The IRES, LLC Data on this
