
Views - Golf Course
Address
201 Hillcrest Cir, Rangely, CO
Price
$ 379,900
Property Attributes
- MLS#8582620
- TypeSingle Family
- Listing Status Active
- CountyRIO BLANCO
- CityRangely
- NeighborhoodHillcrest
- Zip81648
- StyleSingle Family Residence
- Year Built1977
- Price$ 379,900
- Bedrooms4
- Full Bathrooms2
- Half Bathrooms0
- Sqr Footage2164
- Lot Size0.24 Acres
Data Source:
Information and Real Estate Services (IRES)
Property Description
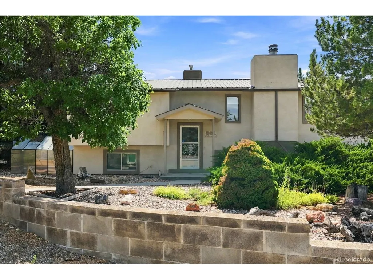
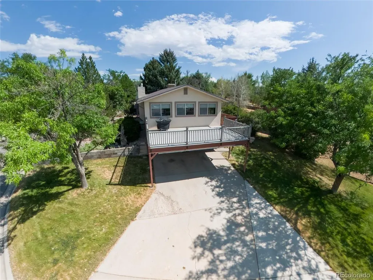
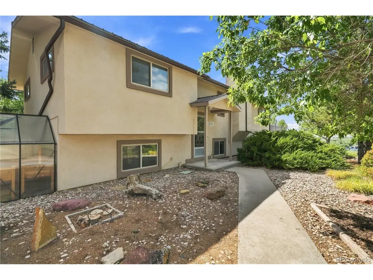
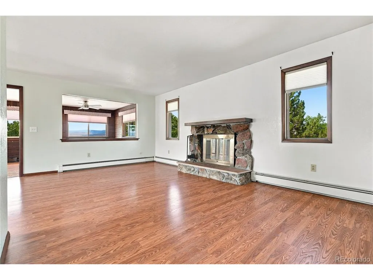
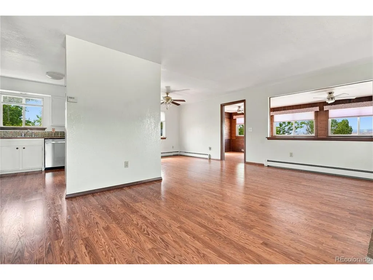
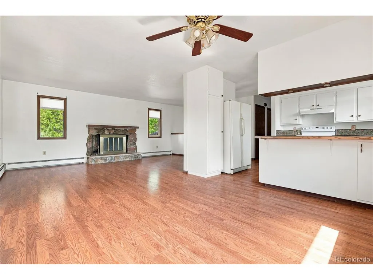
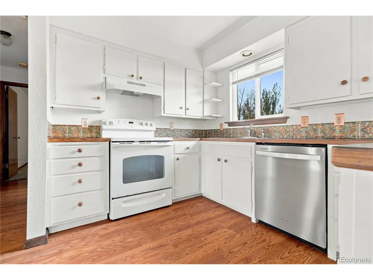
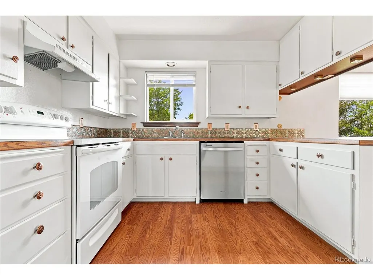
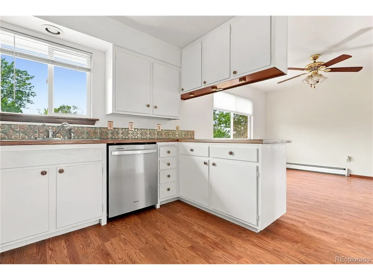
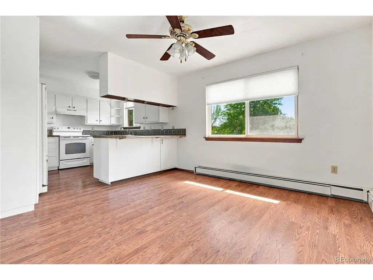
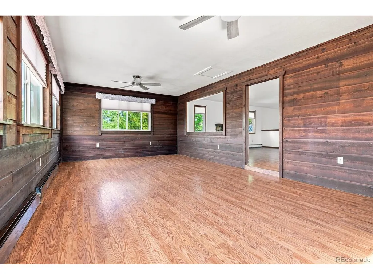
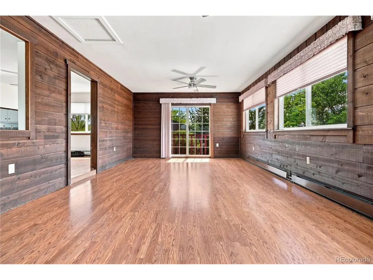
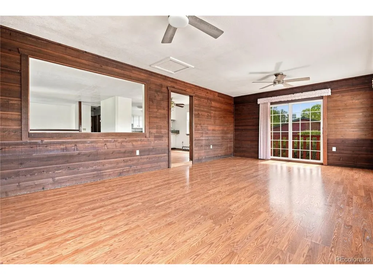
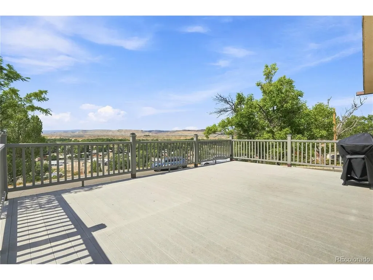
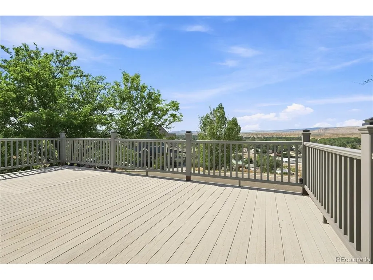
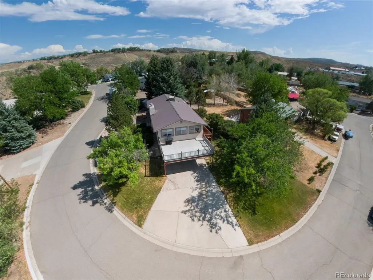
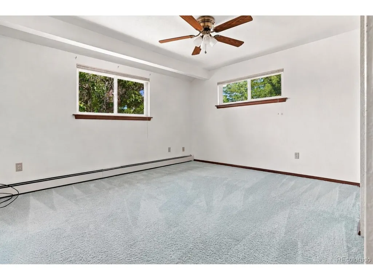
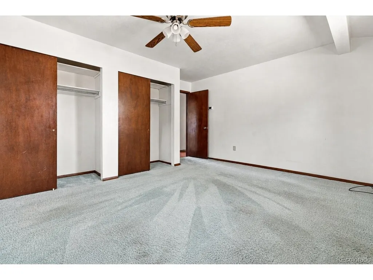
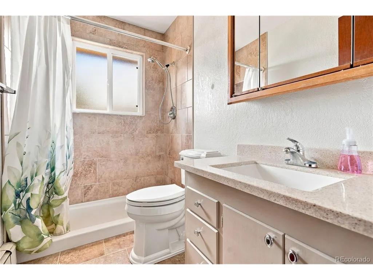
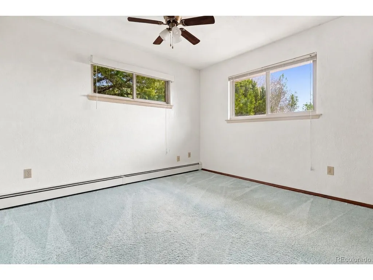
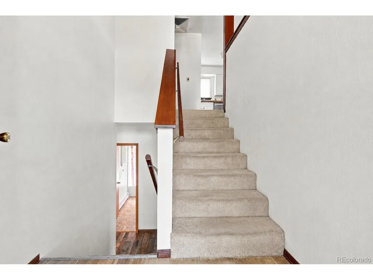
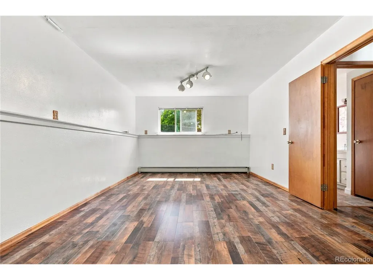
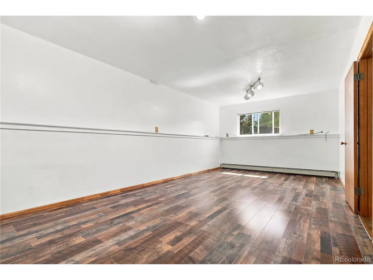
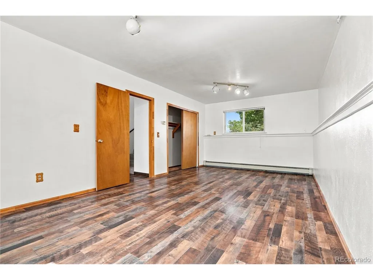
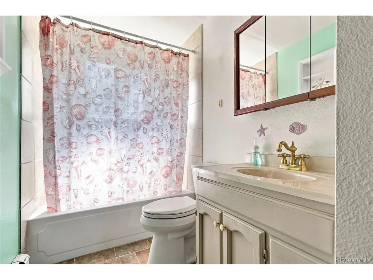
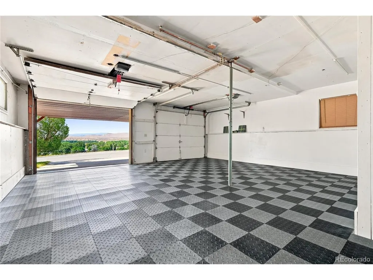
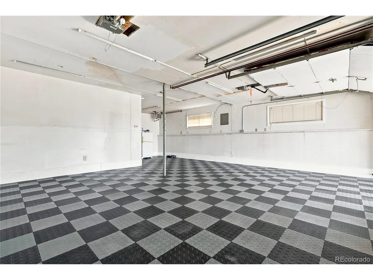
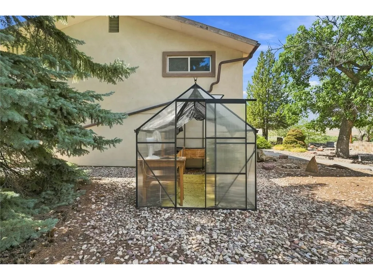
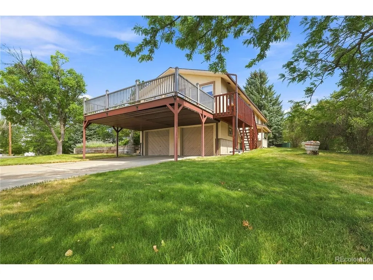
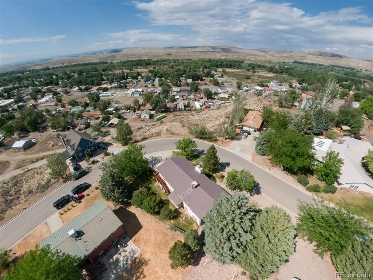
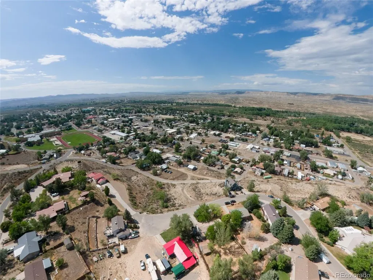
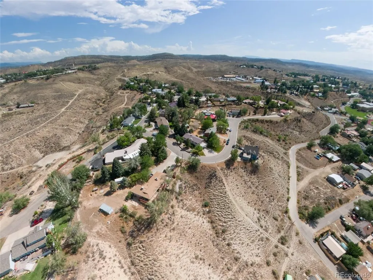
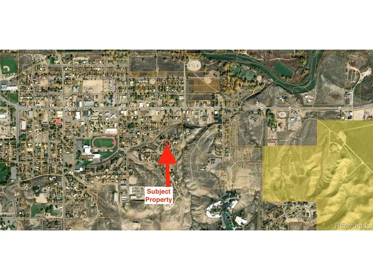
Welcome to 201 Hillcrest Circle, where the name says it all! Perched high above town, this 4 bedroom, 2 bathroom bi-level home enjoys sweeping views of Rangely and the surrounding landscape from its bluff-top setting. With 2,164 square feet of living space, the flexible floor plan features two bedrooms upstairs and two downstairs, making it a great fit for a large household, multi-generational living, or even a long-term or student rental investment. Generously sized bedrooms, along with both a living and a family room featuring a cozy wood-burning fireplace, provide plenty of space for everyone to spread out, relax, and feel at home. The upper-level bathroom features a beautifully tiled step-in shower, while the lower level full bath includes a tub. Laminate flooring flows through most of the home, complemented by ceiling fans, a Breezair evaporative cooler, and the low-maintenance durability of a metal roof. Step outside to the impressive 16'x24' balcony, where you can soak in the panoramic views. Built to support a hot tub, this elevated space is perfect for entertaining or unwinding after a day of adventure. The property also includes a spacious 500 sq ft garage, additional covered parking via the carport, a storage shed, and a greenhouse with raised garden beds. Conveniently located within walking distance of the Rangely Junior/Senior HighSchool. Life in Rangely is all about the outdoors. Spend your weekend exploring Colorado's only designated Rock CrawlingPark, riding miles of OHV trails, hunting and fishing on nearby public lands, floating the White River, boating at KenneyReservoir, playing a round of golf at Cedar Ridges, or hiking the surrounding landscape. The community also offers a recreation center with a junior Olympic-sized swimming pool and fitness facilities, parks, museums, a community college, andyear-round events that make this welcoming town a great place to call home!
| Elementary School | Middle School | High School |
|---|---|---|
| Park View Elementary School | Rangely Middle School | Rangely High School |
| Price History | |
|---|---|
| 8/3/2026 | Listed $389,000 |
| 8/25/2026 | 3$379,900 |
General Features
| Living Area | 2164 |
|---|---|
| Sewer | Public Sewer |
| Heating | Hot Water,Baseboard |
| Cooling | Evaporative Cooling,Ceiling Fan(s) |
| Utilities | Natural Gas Available,Electricity Available,Cable Available |
| Roof | Metal |
| Appliances | Self Cleaning Oven,Dishwasher,Refrigerator,Gas Bar-B-Q,Disposal |
| Zoning | RSF |
| Garage Spaces | 2 |
| Patio/Porch Features | Patio,Deck |
| Construction Materials | Frame |
| Exclusions | None |
| Year Built | 1977 |
| View | Mountain(s),Hills,City |
| Levels | Bi-Level |
| Property Subtype | Single Family Residence |
| Tax Year | 2026 |
| County | Rio Blanco |
| New Construction | No |
| Property Type | Residential |
| HOA | No |
| Subdivision Name | Hillcrest |
| Full Baths | 1 |
| Status | Active |
| Directions | From Main St. heading West,turn left (South) on S Birch Ave.,continue on where it turns into Ridge Rd,at the top of the hill veer left onto Hillcrest Ave,then left onto Hillcrest Cir. Property will b |
| High School | Rangely |
| City | Rangely |
| High School District | Rangely RE-4 |
| MLS Area | Out of Area |
| Elementary School | Park View |
| Property Attached Y/N | No |
| Tax Annual Amount | 1227.03 |
| Middle/Junior High School | Rangely |
| Standard Status | Active |
| Expected Active Date | 2026-08-03 |
| AttributionContact | 970-256-9700 |
Interior Features
| Interior Amenities | Eat-in Kitchen,Pantry |
|---|---|
| Basement | Partially Finished,Walk-Out Access,Daylight |
| Fireplace Features | Family Room,One |
| Above Grade Finished Area | 1348 |
| 3/4 Baths | 1 |
| Total Bedrooms | 4 |
| LivingAreaSource | Appraiser |
| Total Baths | 2 |
Exterior Features
| Exterior Amenities | Sprinkler System,Balcony |
|---|---|
| Fencing | Partial |
| Parking Features | Attached |
| Lot Features | Cul-De-Sac,Outbuildings,House/Lot Faces NE,Paved |
| Water Source | City |
| Lot Size Area | 10454 |
| Lot Size Acres | 0.24 |
| Waterfront Y/N | No |
Amenities
- Foreclosure
- Views
- Short Sale
- New Construction
- Adult 55+
- Lease To Own
- No HOA Fees
- Furnished
- Primary On Main
- Air Conditioning
- Seller Finance
- Green
- Fixer Upper
- Horse
- Golf
- Fireplace
- Deck
- Garage
- Basement
- Pool
Property vs Single Family Average in 81648
Price
Year Built
Visits
 Information deemed reliable but not guaranteed by the MLS. © 2026 Information and Real Estate Services, LLC.
Information source: Information and Real Estate Services, LLC. Provided for limited non-commercial use only under IRES Rules. © Copyright IRES.
The information being provided is for the consumers personal, non-commercial use and may not be used for any purpose other than to identify prospective properties consumer may be interested in purchasing.
The IRES, LLC Data on this
Information deemed reliable but not guaranteed by the MLS. © 2026 Information and Real Estate Services, LLC.
Information source: Information and Real Estate Services, LLC. Provided for limited non-commercial use only under IRES Rules. © Copyright IRES.
The information being provided is for the consumers personal, non-commercial use and may not be used for any purpose other than to identify prospective properties consumer may be interested in purchasing.
The IRES, LLC Data on this
