
Price Reduction - Primary on Main
Address
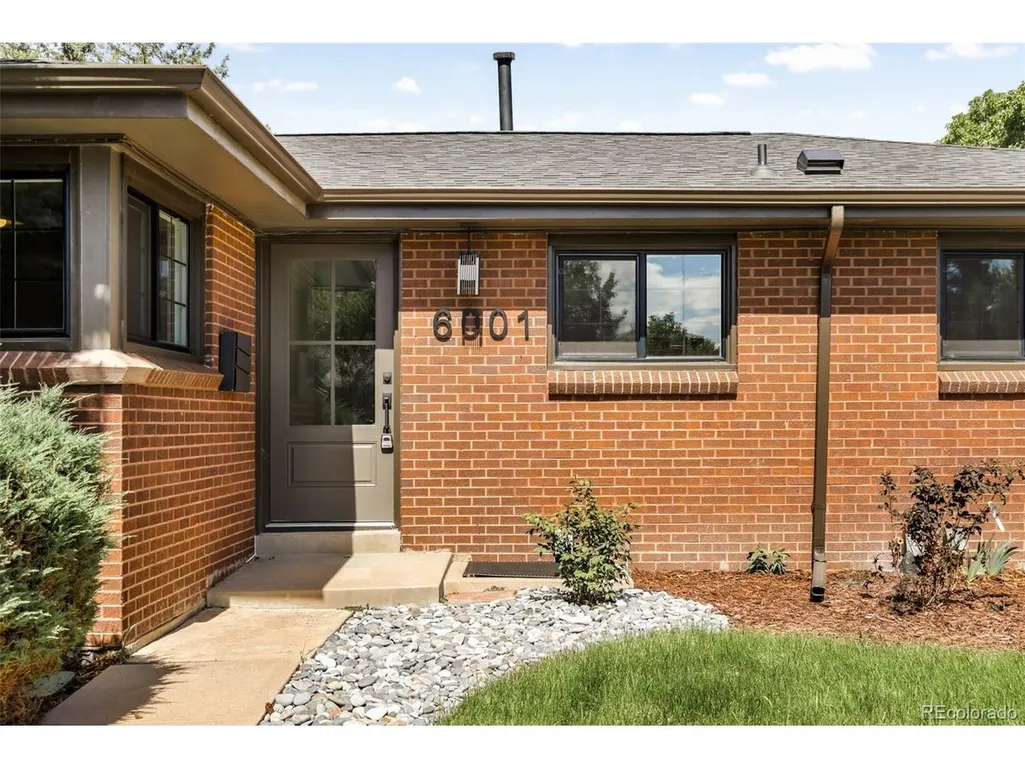
6001 E Cedar Ave, Denver, CO
Price
$ 1,400,000
Property Attributes
- MLS#8127925
- TypeSingle Family
- Listing Status Active
- CountyDENVER
- CityDenver
- AreaMetro Denver
- NeighborhoodCrestmoor Park
- Zip80224
- StyleSingle Family Residence
- Year Built1956
- Taxes$ 4481
- Price$ 1,400,000
- Bedrooms4
- Full Bathrooms3
- Half Bathrooms0
- Sqr Footage2392
- Lot Size0.15 Acres
Data Source:
Information and Real Estate Services (IRES)
Property Description
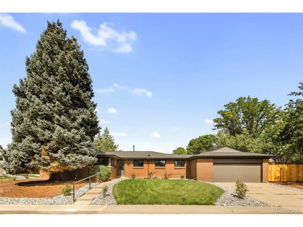
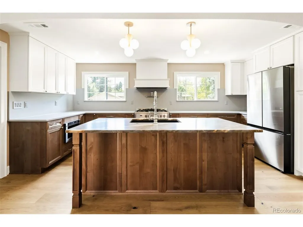
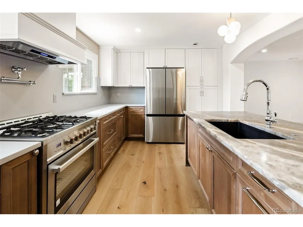
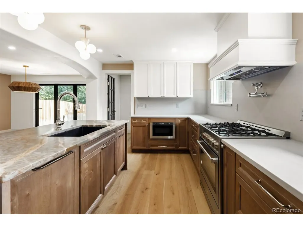
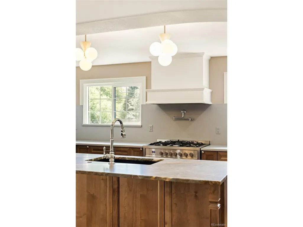
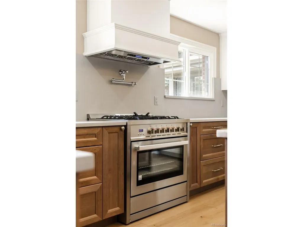
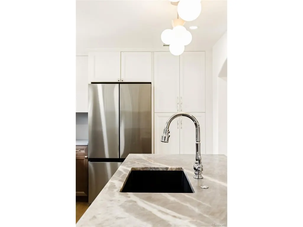
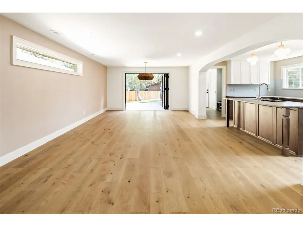
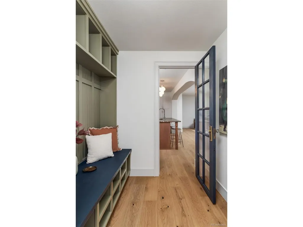
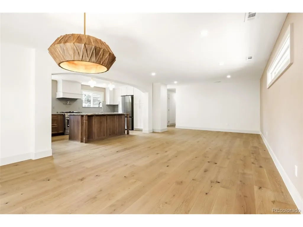
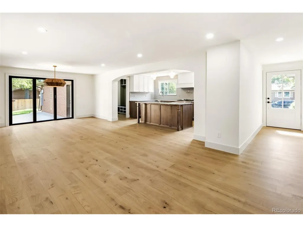
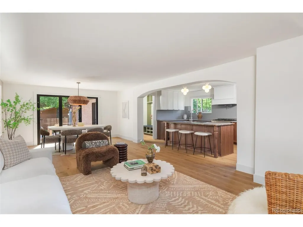
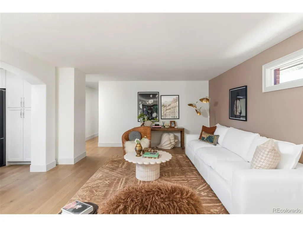
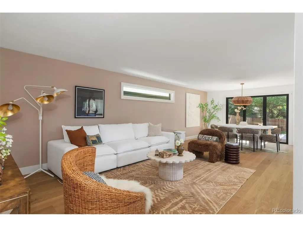
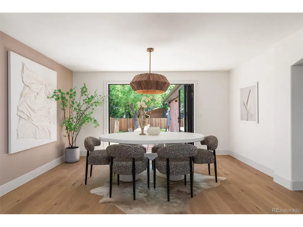
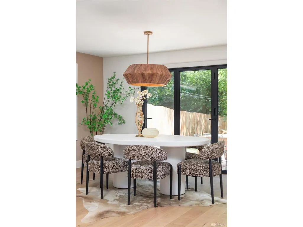
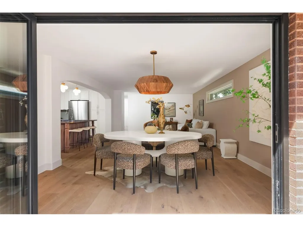
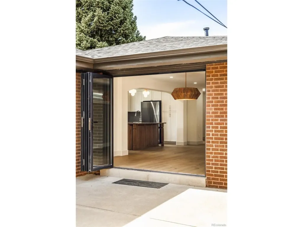
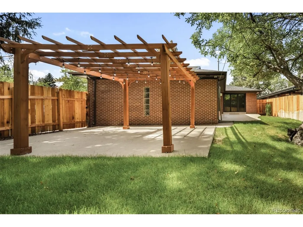
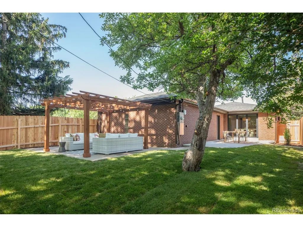
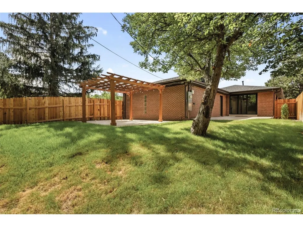
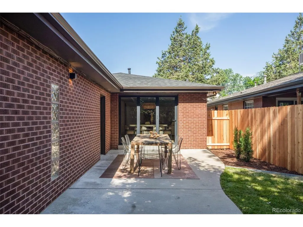
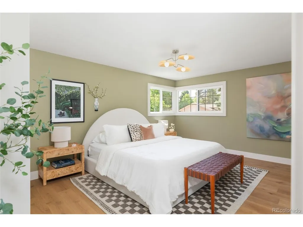
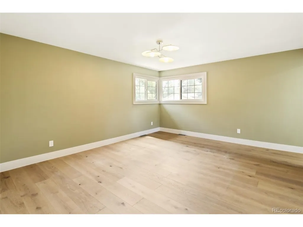
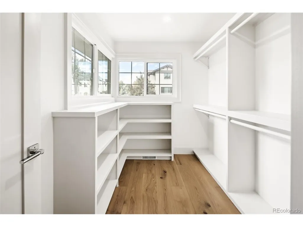
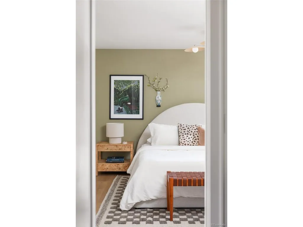
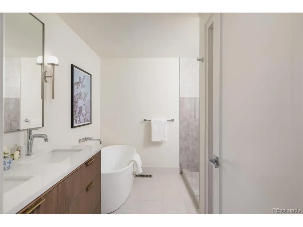
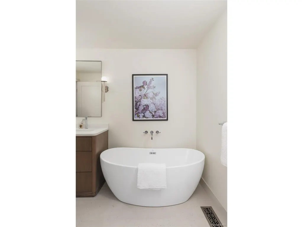
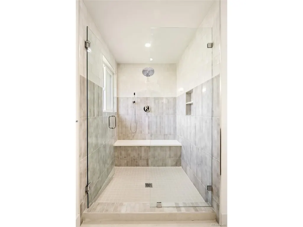
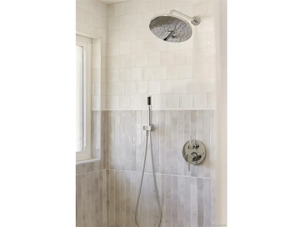
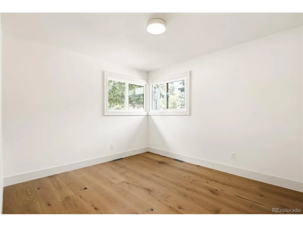
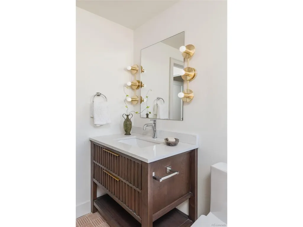
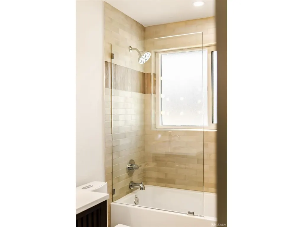
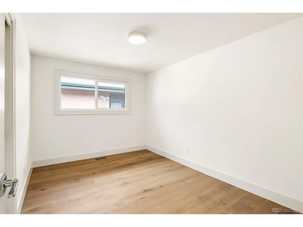
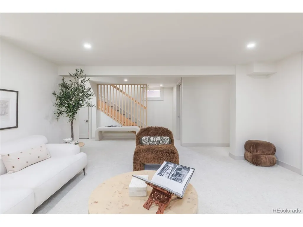
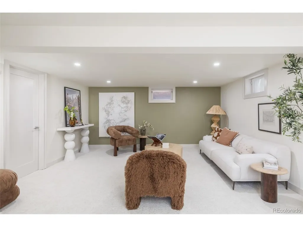
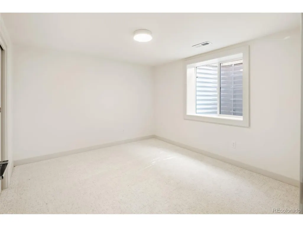
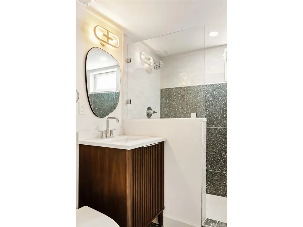
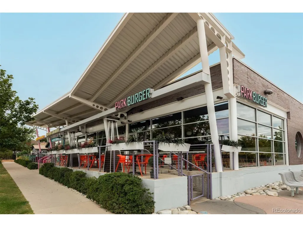
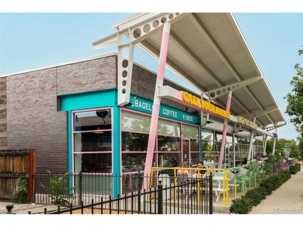
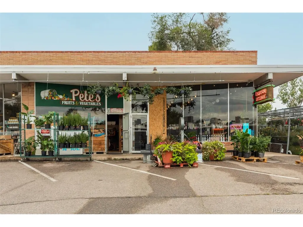
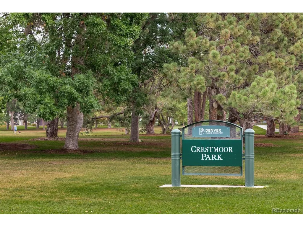
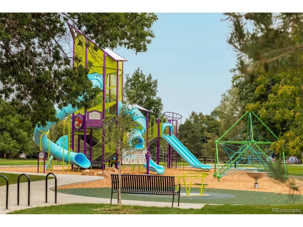
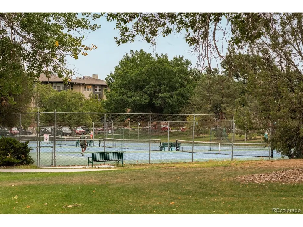
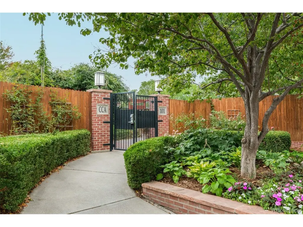
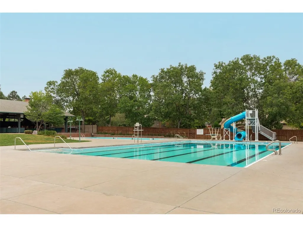
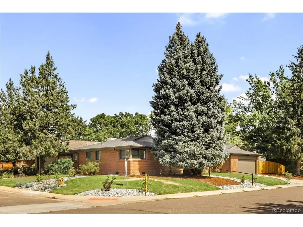
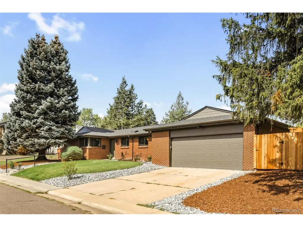
Set in Denver's highly sought-after Crestmoor Park neighborhood, this exquisitely remodeled residence is a true showpiece. Thoughtfully designed with exceptional attention to detail, it seamlessly blends timeless elegance with modern luxury. A sophisticated color palette, designer lighting and tile, and beautifully appointed finishes create a sense of understated refinement throughout. The open yet intimate main level is designed for both everyday living and effortless entertaining, with an accordion patio door creating a seamless connection to the outdoor spaces. At the heart of the residence, the custom kitchen features solid-wood cabinetry, chef-grade appliances, and a stunning Brazilian quartzite island. Upstairs, three bedrooms include a serene primary suite with a luxurious 5-piece en-suite bath and custom walk-in closet. The thoughtful renovation extends beyond the aesthetics, with all-new windows and doors, a brand-new roof, furnace and air conditioning, and an oversized two-car garage with EV-ready 240V service. Outside, multiple patio spaces-including a generous pergola-covered patio-create inviting spaces to relax and entertain. The location is exceptional, seated on a corner lot just two doors from Crestmoor Park and three doors from the neighborhood club, with Pete's Market, Park Burger, Call Your Mother Deli, and High Point Creamery just three blocks away. A beautifully reimagined residence in one of Denver's most desirable neighborhoods, with the details best appreciated in person.
| Elementary School | Middle School | High School |
|---|---|---|
| Carson Elementary School | Hill Middle School | George Washington High School |
| Price History | |
|---|---|
| 9/10/2026 | Listed $1,450,000 |
| 9/24/2026 | 4$1,400,000 |
General Features
| Living Area | 2392 |
|---|---|
| Sewer | Public Sewer |
| Heating | Forced Air |
| Cooling | Central Air |
| Utilities | Natural Gas Available,Electricity Available,Cable Available |
| Roof | Composition |
| Appliances | Dishwasher,Refrigerator,Washer,Dryer,Microwave,Disposal |
| Zoning | E-SU-DX |
| Garage Spaces | 2 |
| Patio/Porch Features | Patio |
| Construction Materials | Brick |
| Exclusions | Seller's Personal Property + Staging Items |
| Year Built | 1956 |
| Levels | One |
| Property Subtype | Single Family Residence |
| Tax Year | 2025 |
| Accessibility | Level Lot |
| County | Denver |
| New Construction | No |
| Property Type | Residential |
| HOA | No |
| Subdivision Name | Crestmoor Park |
| Full Baths | 2 |
| Status | Active |
| High School | George Washington |
| City | Denver |
| High School District | Denver District 1 |
| MLS Area | Metro Denver |
| Elementary School | Carson |
| Property Attached Y/N | No |
| Tax Annual Amount | 4481 |
| Middle/Junior High School | Hill |
| MLS Area Minor | Metro18/DSE |
| Standard Status | Active |
| Expected Active Date | 2026-09-10 |
| AttributionContact | dlangfield@milehimodern.com,303-990-7237 |
Interior Features
| Interior Amenities | Eat-in Kitchen,Open Floorplan,Walk-In Closet(s),Kitchen Island |
|---|---|
| Basement | Full,Partially Finished |
| Above Grade Finished Area | 1631 |
| 3/4 Baths | 1 |
| Total Bedrooms | 4 |
| LivingAreaSource | Assessor |
| Total Baths | 3 |
Exterior Features
| Fencing | Fenced |
|---|---|
| Parking Features | Attached |
| Lot Features | Corner Lot,Level,House Faces South,Paved,Gutters |
| Water Source | Public |
| Lot Size Area | 6620 |
| Lot Size Acres | 0.15 |
| Waterfront Y/N | No |
Amenities
- Foreclosure
- Views
- Short Sale
- New Construction
- Adult 55+
- Lease To Own
- No HOA Fees
- Furnished
- Primary On Main
- Air Conditioning
- Seller Finance
- Green
- Fixer Upper
- Horse
- Golf
- Fireplace
- Deck
- Garage
- Basement
- Pool
Property vs Single Family Average in 80224
Price
Taxes
Year Built
Visits
 Information deemed reliable but not guaranteed by the MLS. © 2026 Information and Real Estate Services, LLC.
Information source: Information and Real Estate Services, LLC. Provided for limited non-commercial use only under IRES Rules. © Copyright IRES.
The information being provided is for the consumers personal, non-commercial use and may not be used for any purpose other than to identify prospective properties consumer may be interested in purchasing.
The IRES, LLC Data on this
Information deemed reliable but not guaranteed by the MLS. © 2026 Information and Real Estate Services, LLC.
Information source: Information and Real Estate Services, LLC. Provided for limited non-commercial use only under IRES Rules. © Copyright IRES.
The information being provided is for the consumers personal, non-commercial use and may not be used for any purpose other than to identify prospective properties consumer may be interested in purchasing.
The IRES, LLC Data on this
