
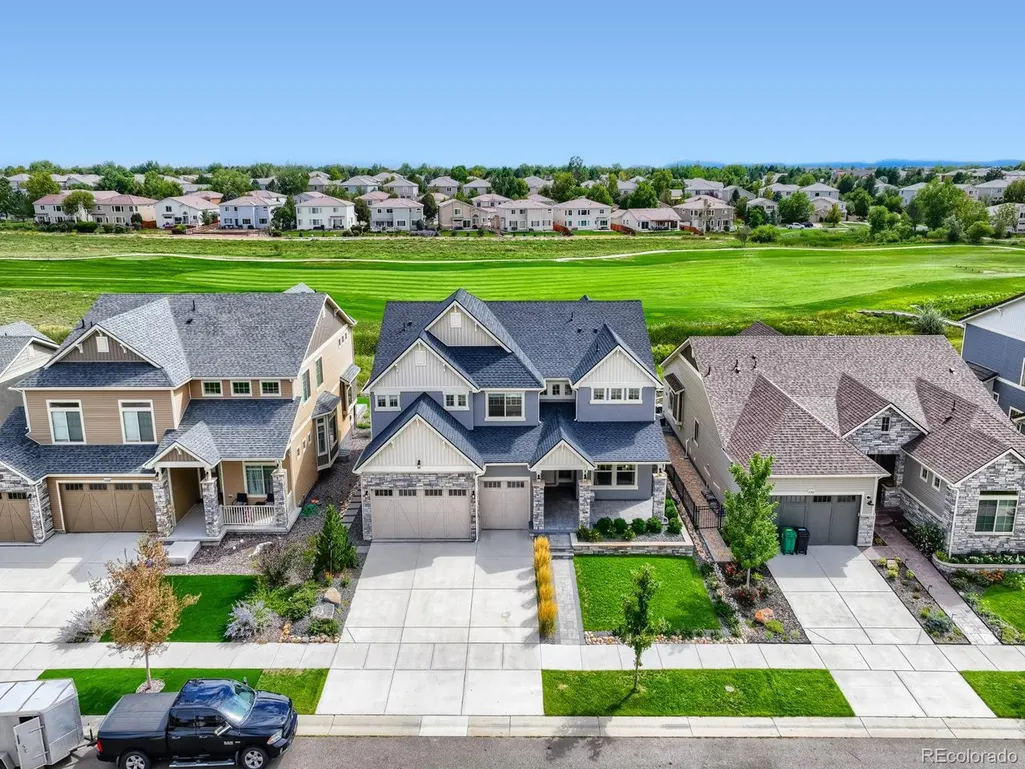
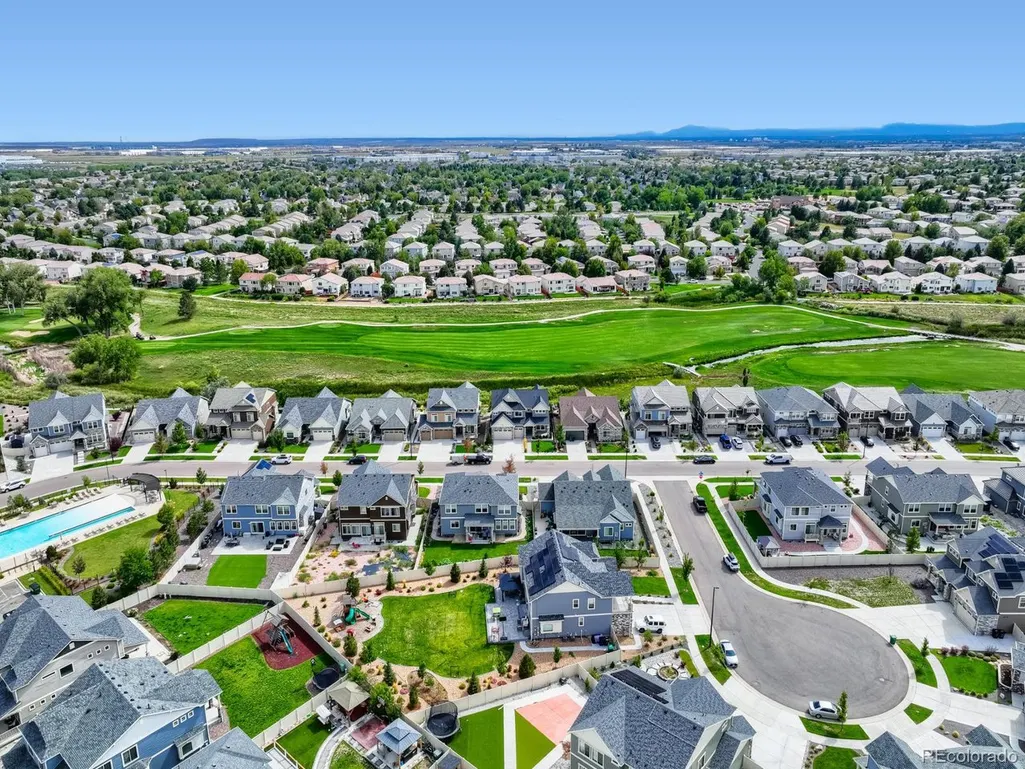
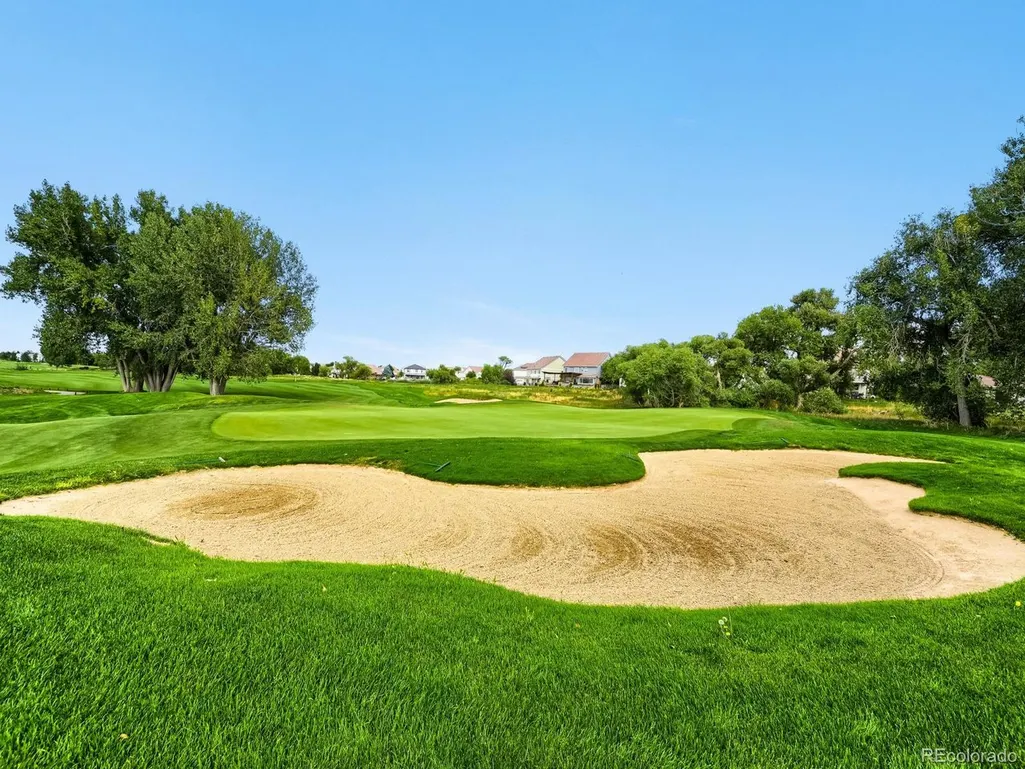
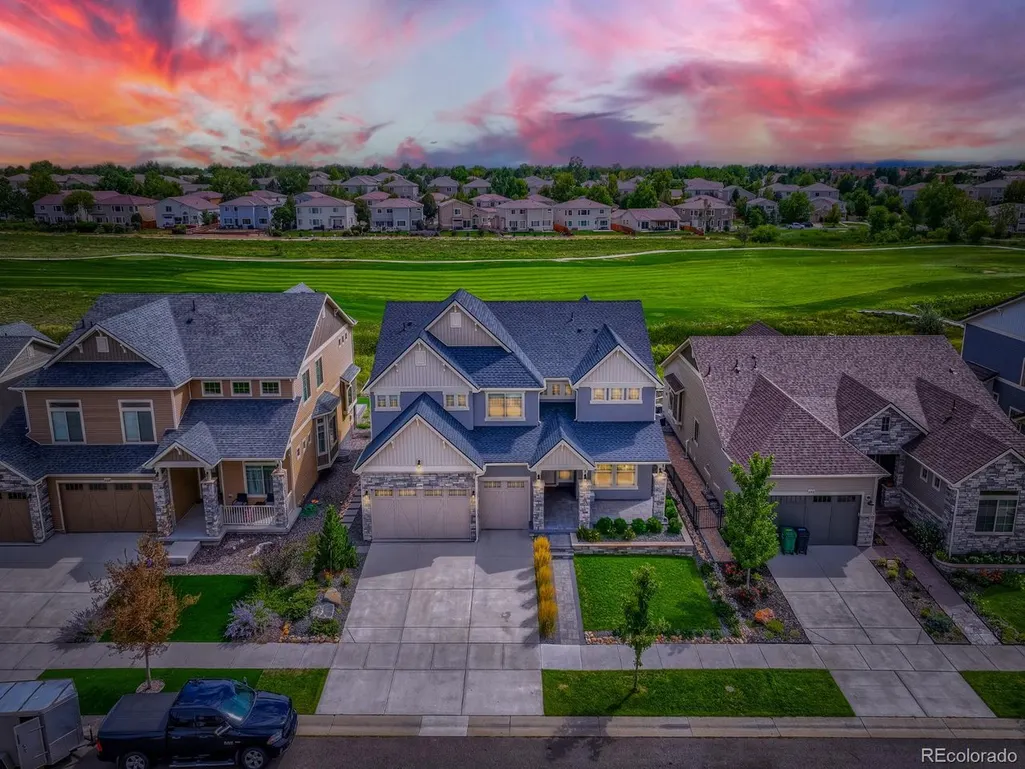
Views - Golf Course
Address
20558 E 49th Dr, Denver, CO
Price
$ 959,000
Property Attributes
- MLS#8111101
- TypeSingle Family
- Listing Status Active
- CountyDENVER
- CityDenver
- AreaMetro Denver
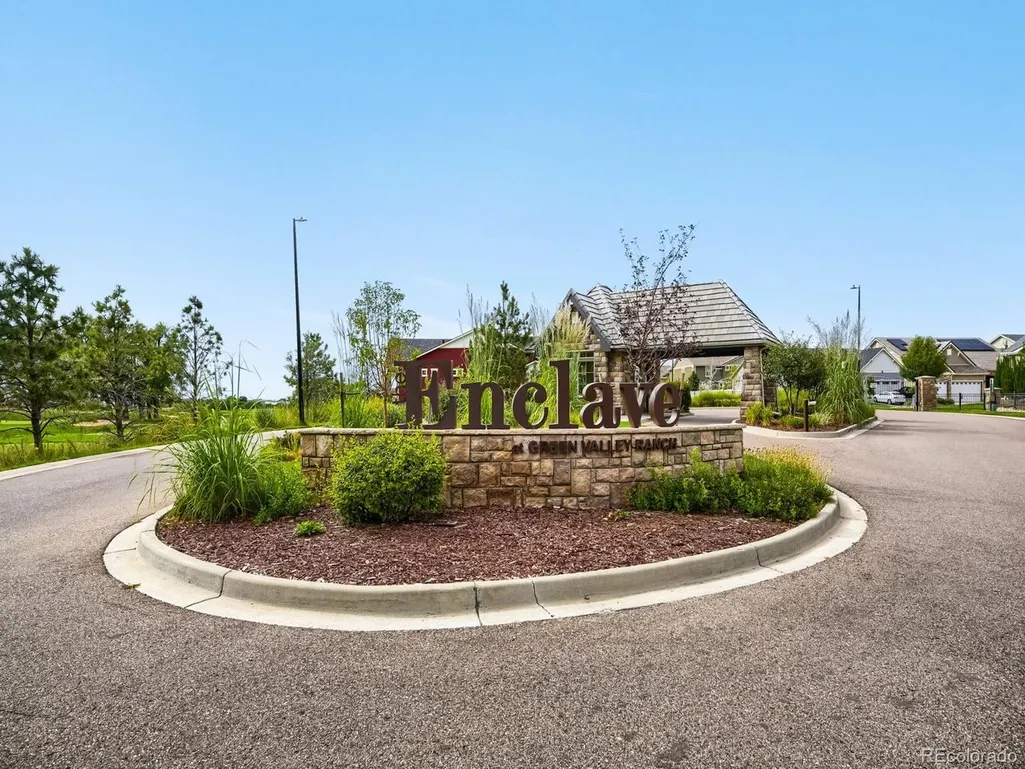
- NeighborhoodEnclave @ Green Valley Ranch
- Zip80249
- StyleSingle Family Residence
- Year Built2022
- Taxes$ 10550
- Price$ 959,000
- Bedrooms4
- Full Bathrooms3
- Half Bathrooms1
- Sqr Footage4711
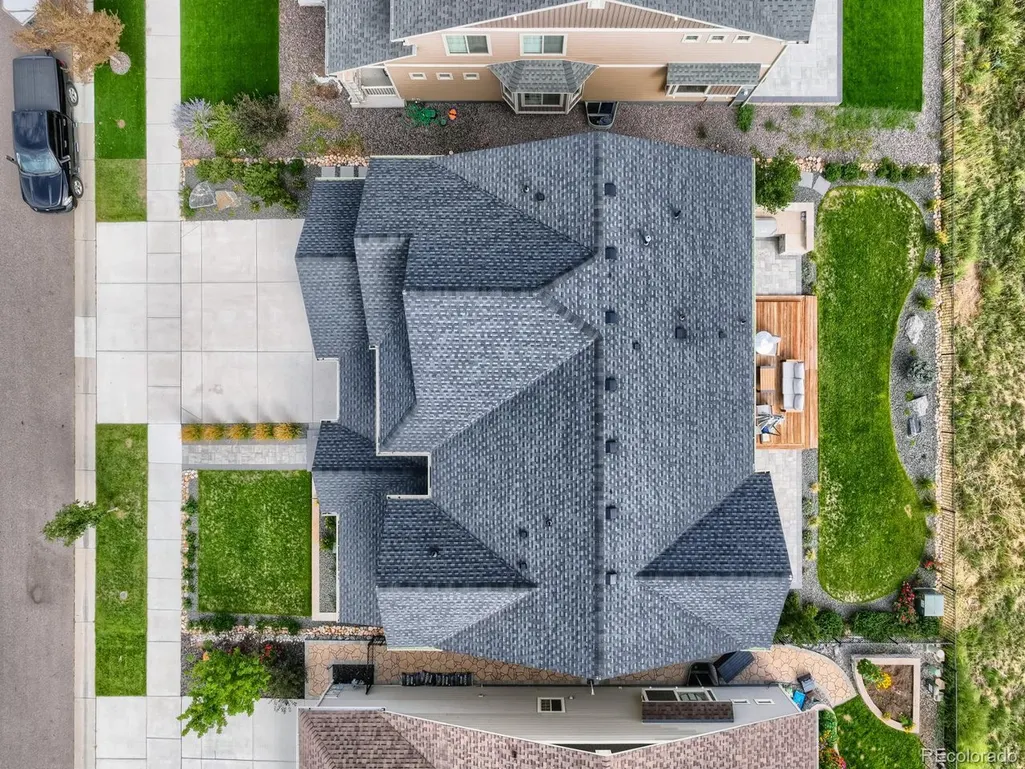
- Lot Size0.15 Acres
Data Source:
Information and Real Estate Services (IRES)
Property Description
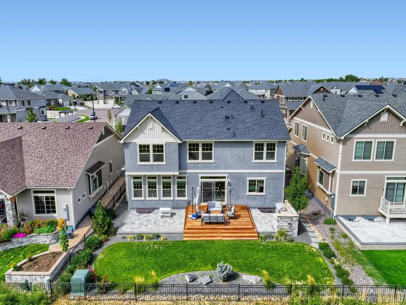
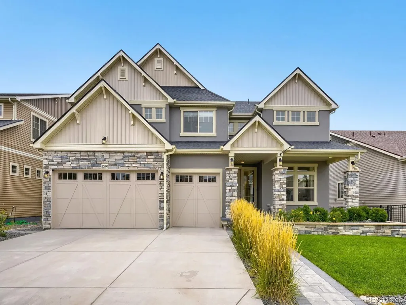
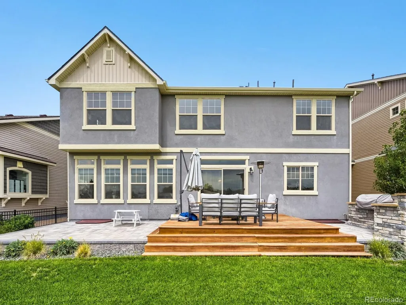
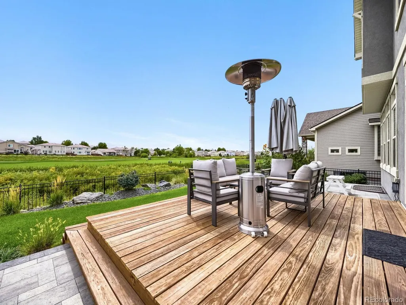
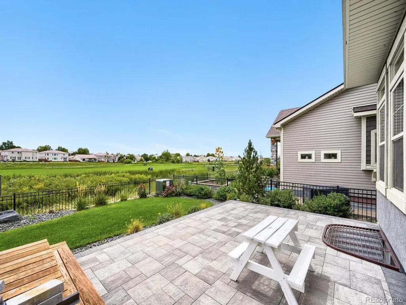
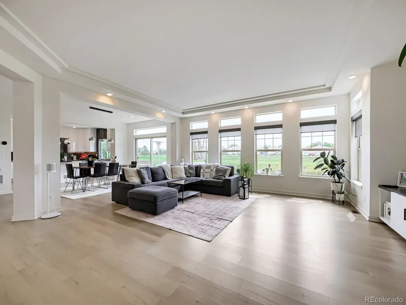
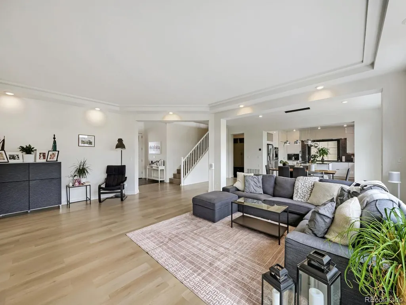
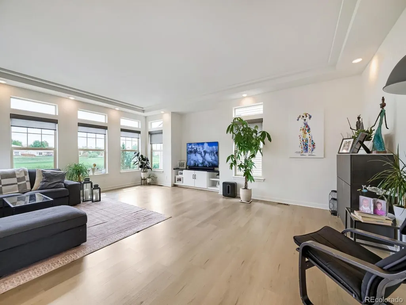
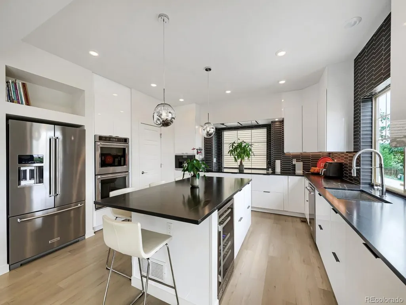
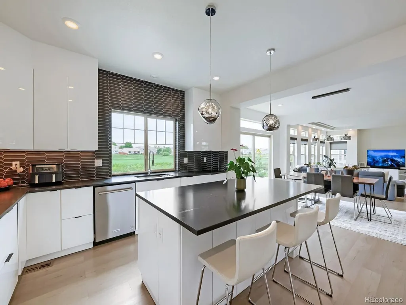
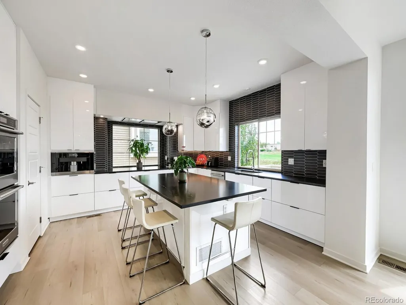
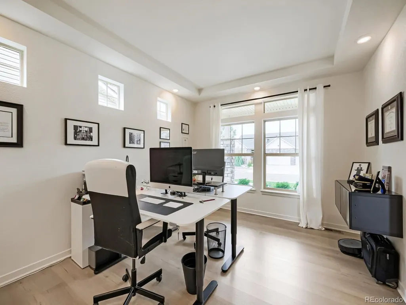
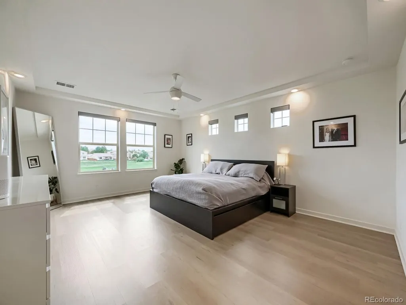
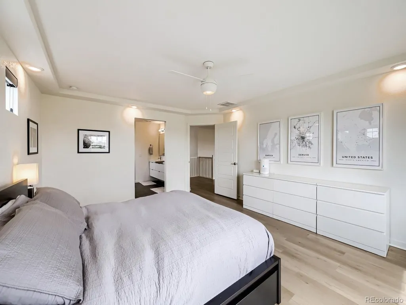
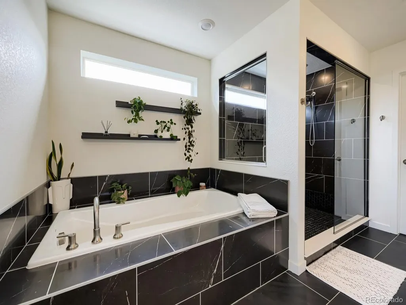
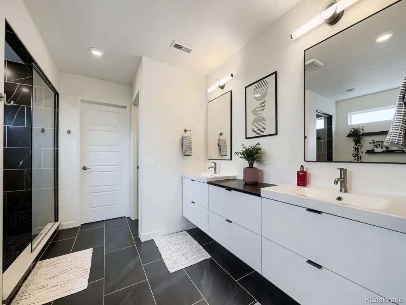
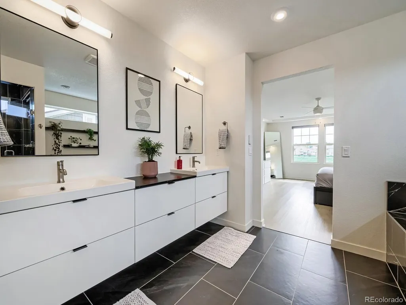
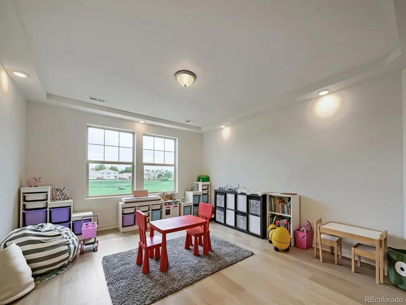
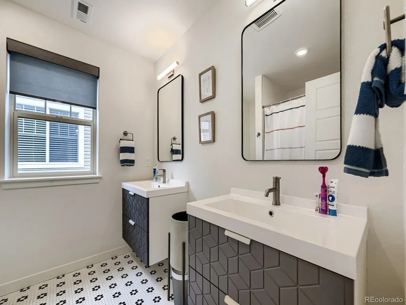
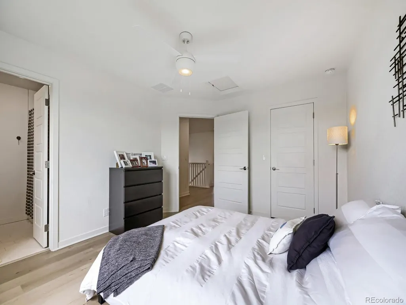
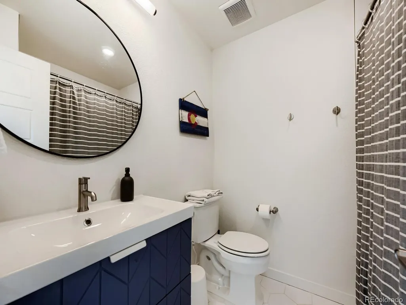
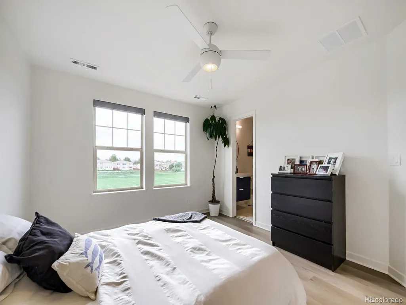
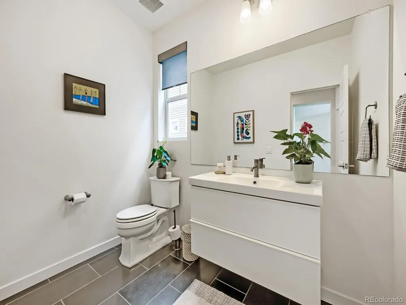
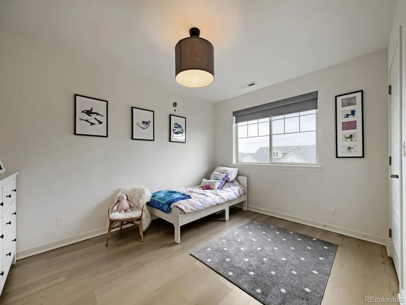
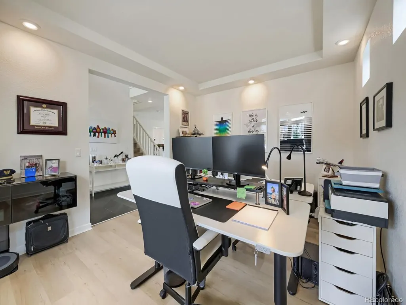
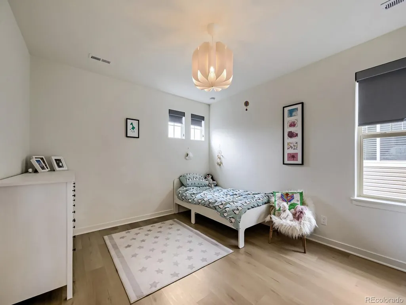
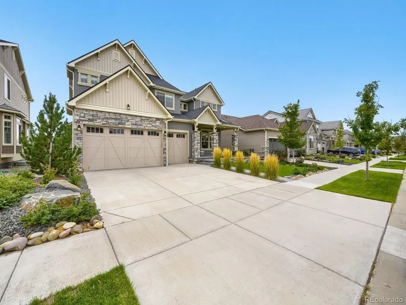
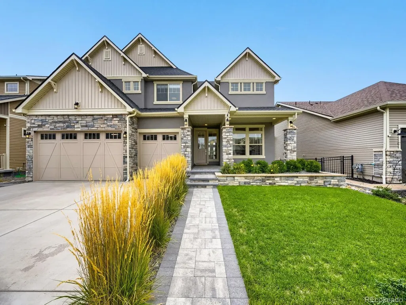
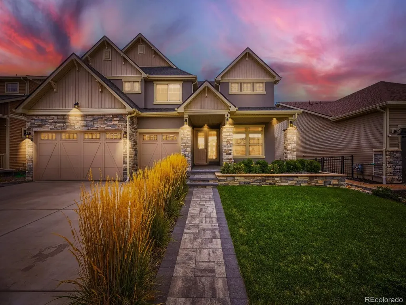
From the moment you step inside, this home makes an impression. An abundance of windows fills the interior with natural light and draws your eye straight through to the golf course beyond, creating a bright, open feel and a sense of space that extends well past the backyard. The contemporary kitchen is both striking and functional, with sleek modern cabinetry, matte-black quartz countertops, double convection ovens, a beverage refrigerator, and a built-in Miele coffee system plumbed directly to water. Beautiful laminate flooring runs throughout the home with no carpet anywhere, giving the interior a clean, cohesive look. Heated tile floors in the bathrooms and mudroom add an extra touch of comfort, each controlled by smart thermostats. The mudroom is finished with custom cabinetry to create a polished and highly functional drop zone. Out back, the golf-course setting gives the outdoor living area an expansive, open feel. A built-in natural-gas Lion grill with rotisserie and dedicated prep area makes entertaining easy while keeping the focus on the view and the surrounding space. Thoughtful smart-home features include smart lighting, smart garage door openers, and a smart irrigation controller. With its natural light, contemporary finishes, premium appliances, custom details, and golf-course setting, this is a home that feels refined, modern, and distinctly different from the ordinary.
| Elementary School | Middle School | High School |
|---|---|---|
| Waller Elementary School | DSST: Green Valley Ranch Middle School | DSST: Green Valley Ranch High School |
| Price History | |
|---|---|
| 9/3/2026 | Listed $959,000 |
General Features
| Living Area | 3401 |
|---|---|
| Sewer | Public Sewer |
| Heating | Forced Air |
| Cooling | Central Air |
| Utilities | Natural Gas Available,Electricity Available,Cable Available |
| Roof | Composition |
| Appliances | Double Oven,Dishwasher,Refrigerator,Bar Fridge,Microwave,Gas Bar-B-Q,Disposal,Fire Alarm |
| Zoning | R-MU-20 |
| Garage Spaces | 3 |
| Patio/Porch Features | Patio,Deck |
| Construction Materials | Frame,Vinyl Siding,Stucco,Concrete |
| Exclusions | None |
| Year Built | 2022 |
| Levels | Two |
| Property Subtype | Single Family Residence |
| Tax Year | 2025 |
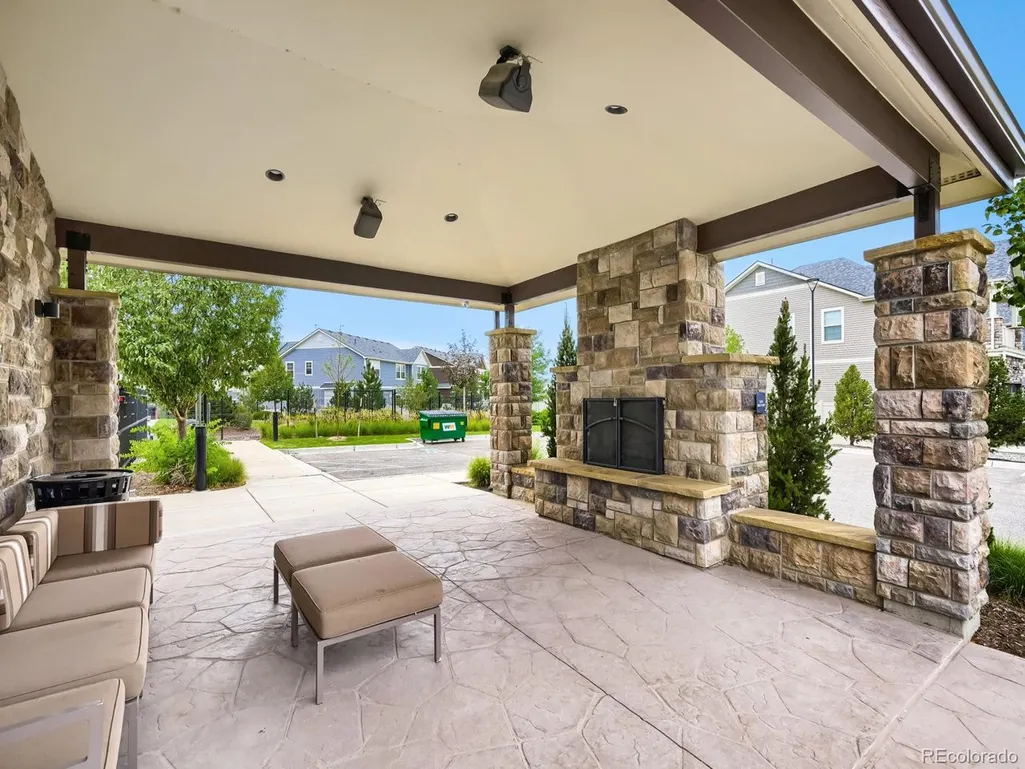
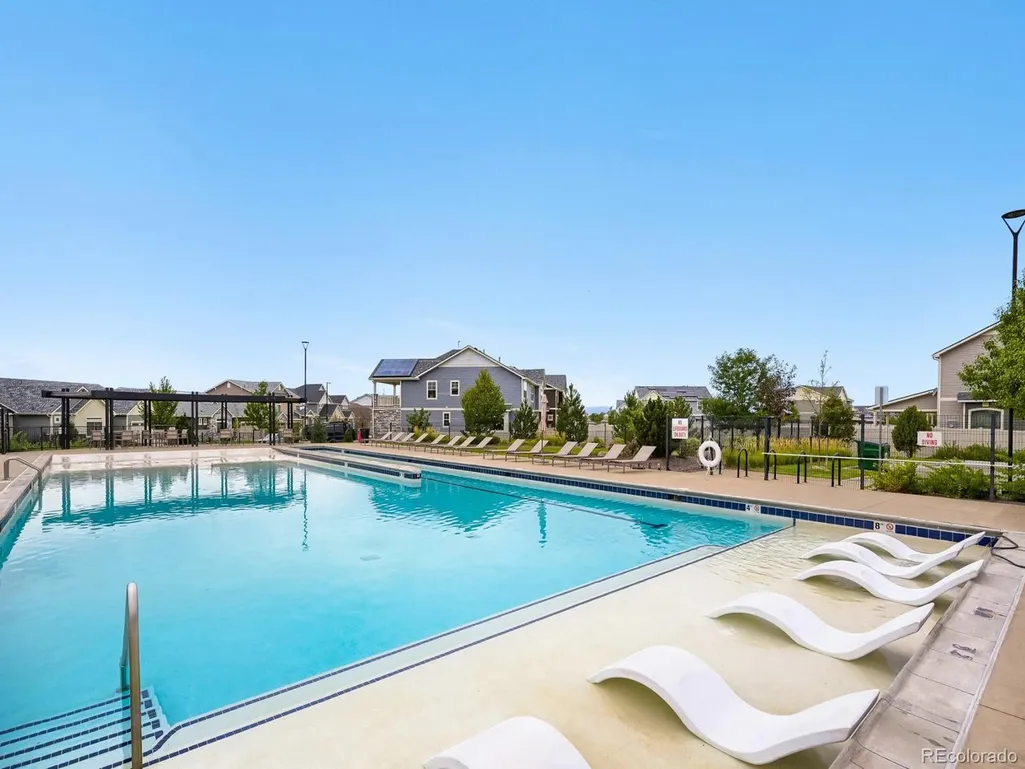
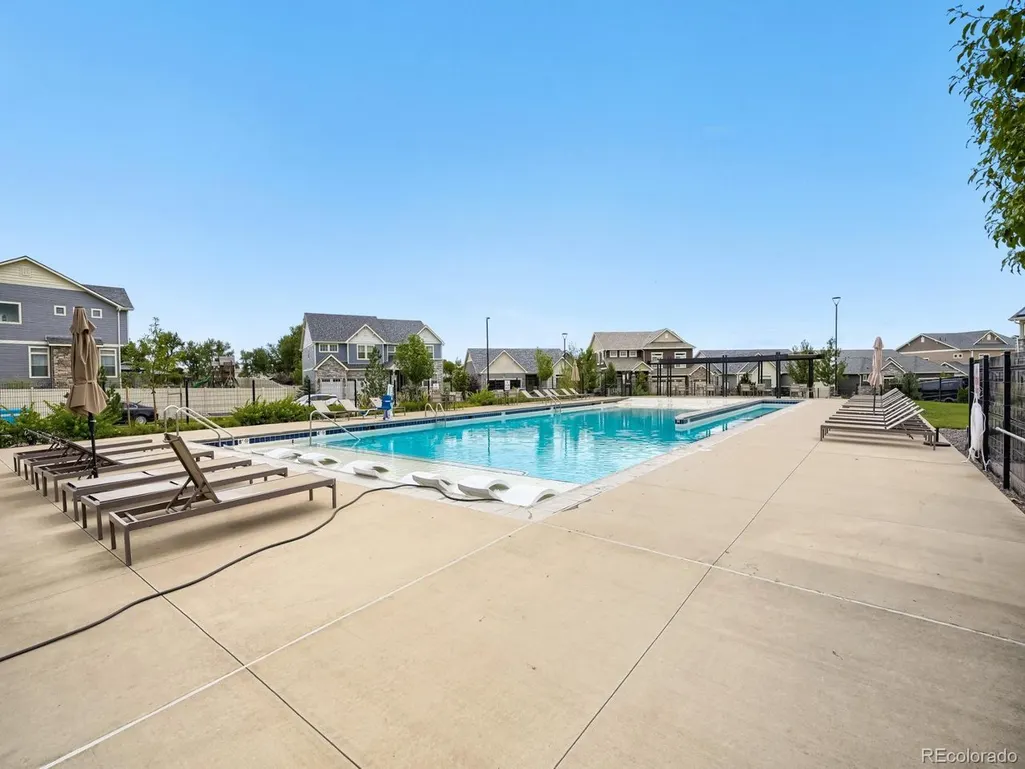
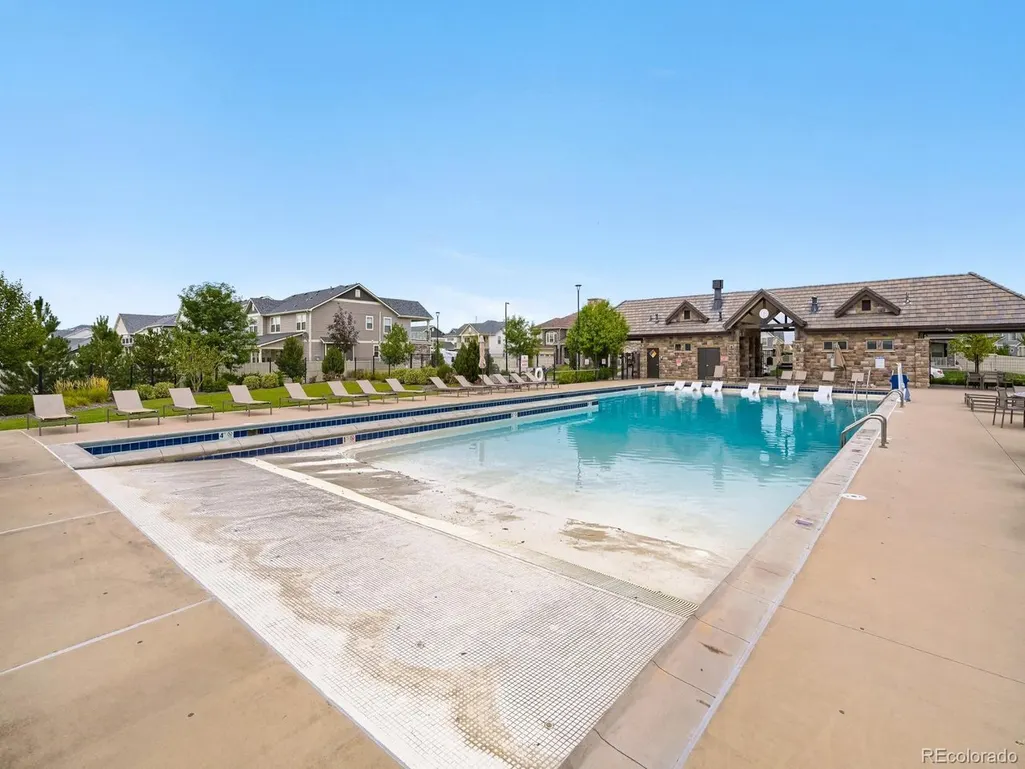
| Community Features | Pool,Gated |
| Accessibility | Level Lot |
| Assoc Fee Paid Per | Other |
| County | Denver |
| New Construction | No |
| Property Type | Residential |
| HOA | Yes |
| Energy Efficient | Windows |
| Subdivision Name | Enclave @ Green Valley Ranch |
| Full Baths | 3 |
| Status | Active |
| Directions | GPS works great to this property. Otherwise,from Tower Rd and Green Valley Ranch Blvd,proceed East. Turn left (North) on Orleans St,left on E 49th Ave to the gated entry. Enter the 4-digit code (prov |
| High School | DSST: Green Valley Ranch |
| City | Denver |
| Association Name | Ebert Metropolitan District |
| High School District | Denver District 1 |
| MLS Area | Metro Denver |
| Elementary School | Waller |
| Property Attached Y/N | No |
| Tax Annual Amount | 10550 |
| Middle/Junior High School | DSST: Green Valley Ranch |
| MLS Area Minor | Metro14/DNE |
| Virtual Tour | https://www.zillow.com/view-imx/0b2b3fc5-b216-4d36-86ac-e0e130e162ea?setAttribution=mls&wl=true&initialViewType=pano |
| Builder Name | Oakwood Homes,LLC |
| Standard Status | Active |
| Expected Active Date | 2026-09-04 |
| AttributionContact | Doug@Teamsecord.com,602-628-1111 |
Interior Features
| Basement | Unfinished |
|---|---|
| Fireplace Features | None |
| Window Features | Window Coverings |
| Above Grade Finished Area | 3401 |
| Half Baths | 1 |
| Total Bedrooms | 4 |
| LivingAreaSource | Assessor |
| Total Baths | 4 |
Exterior Features
| Exterior Amenities | Sprinkler System |
|---|---|
| Fencing | Fenced |
| Parking Features | Attached |
| Lot Features | Level,Abuts Golf Course,Golf Course Neighborhood,Abuts Public Open Space,House Faces North,Paved,Gutters |
| Water Source | City |
| Lot Size Area | 6748 |
| Lot Size Acres | 0.15 |
| Waterfront Y/N | No |
| Road Frontage Type | Security Gate |
| Builder Model | Boulderado |
Amenities
- Foreclosure
- Views
- Short Sale
- New Construction
- Adult 55+
- Lease To Own
- No HOA Fees
- Furnished
- Primary On Main
- Air Conditioning
- Seller Finance
- Green
- Fixer Upper
- Horse
- Golf
- Fireplace
- Deck
- Garage
- Basement
- Pool
Property vs Single Family Average in 80249
Price
Taxes
Year Built
Visits
 Information deemed reliable but not guaranteed by the MLS. © 2026 Information and Real Estate Services, LLC.
Information source: Information and Real Estate Services, LLC. Provided for limited non-commercial use only under IRES Rules. © Copyright IRES.
The information being provided is for the consumers personal, non-commercial use and may not be used for any purpose other than to identify prospective properties consumer may be interested in purchasing.
The IRES, LLC Data on this
Information deemed reliable but not guaranteed by the MLS. © 2026 Information and Real Estate Services, LLC.
Information source: Information and Real Estate Services, LLC. Provided for limited non-commercial use only under IRES Rules. © Copyright IRES.
The information being provided is for the consumers personal, non-commercial use and may not be used for any purpose other than to identify prospective properties consumer may be interested in purchasing.
The IRES, LLC Data on this
