
Price Reduction - Views - Primary on Main
Address
16333 E 7th Dr, Aurora, CO
Price
$ 540,000
Property Attributes
- MLS#8019585
- TypeSingle Family
- Listing Status Active
- CountyARAPAHOE
- CityAurora
- AreaMetro Denver
- NeighborhoodApache Mesa
- Zip80011
- StyleSingle Family Residence
- Year Built1972
- Taxes$ 3248
- Price$ 540,000
- Bedrooms4
- Full Bathrooms2
- Half Bathrooms0
- Sqr Footage2729
- Lot Size0.2 Acres
Data Source:
Information and Real Estate Services (IRES)
Property Description
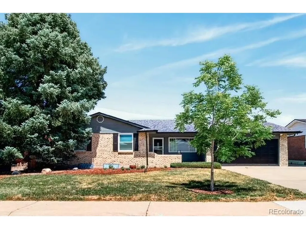
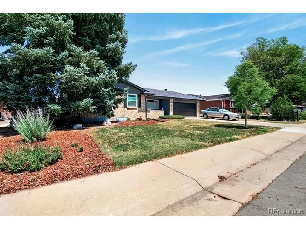
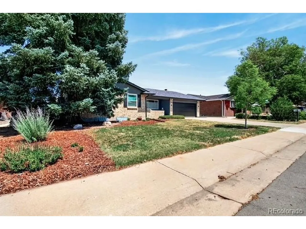
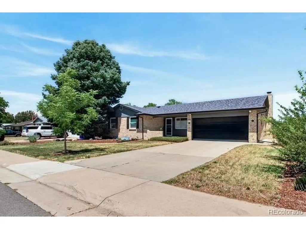
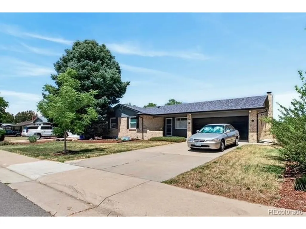
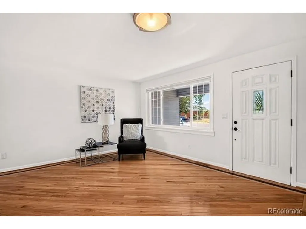
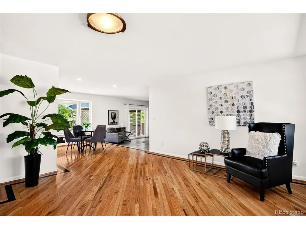
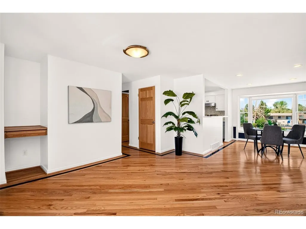
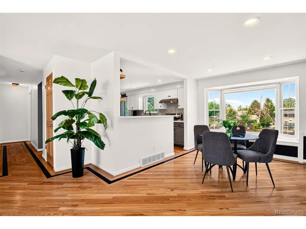
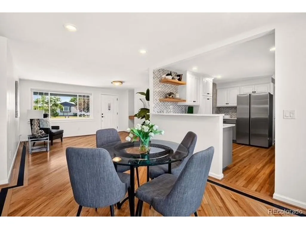
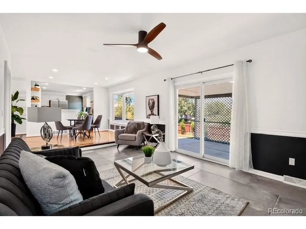
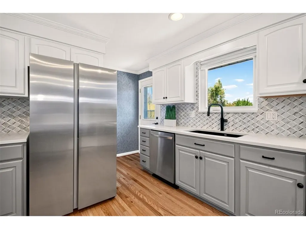
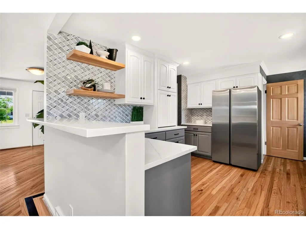
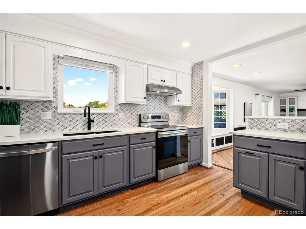
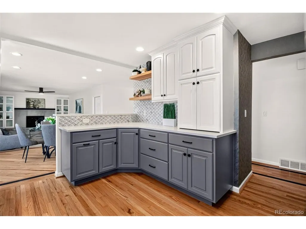
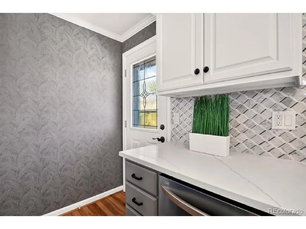
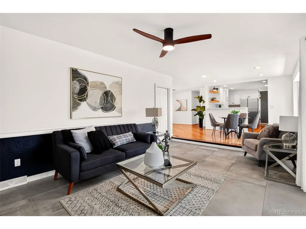
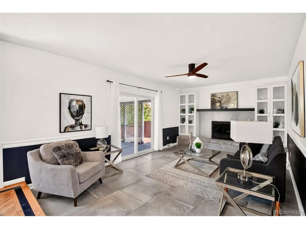
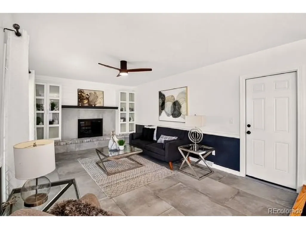
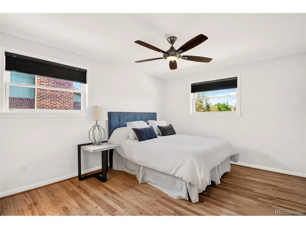
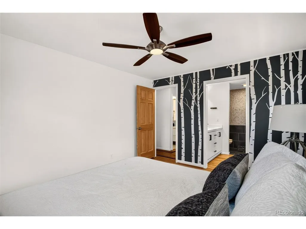
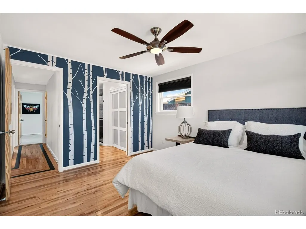
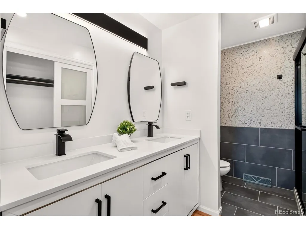
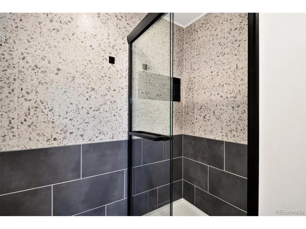
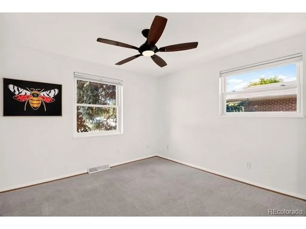
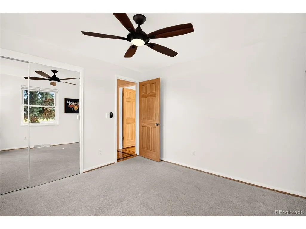
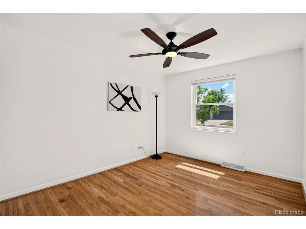
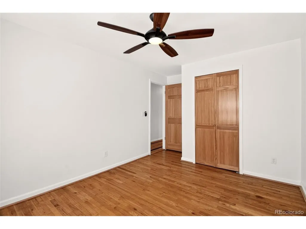
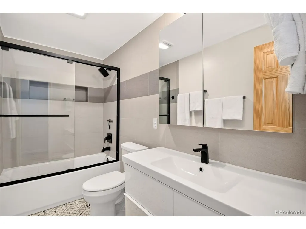
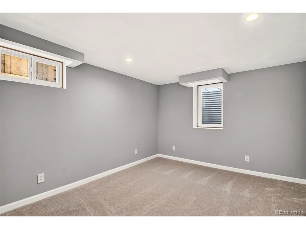
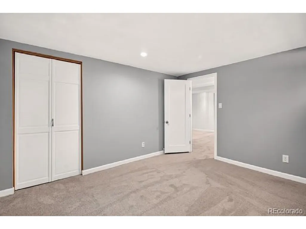
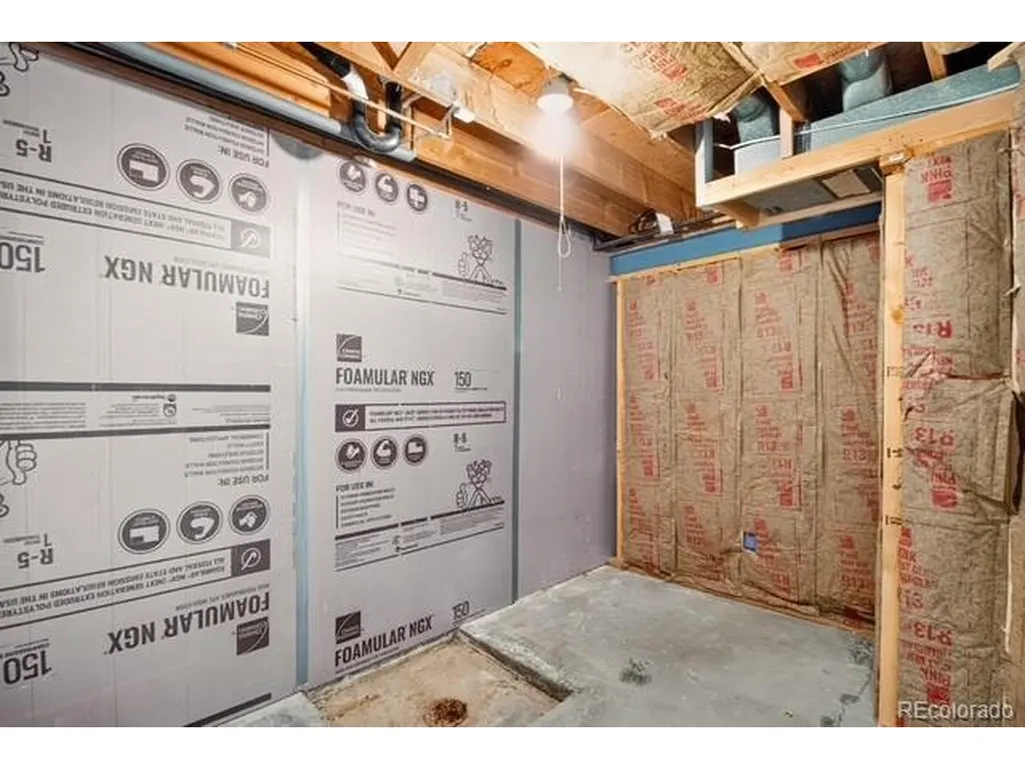
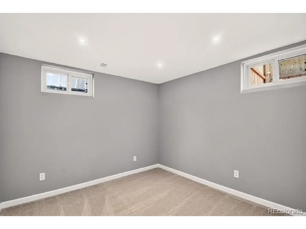
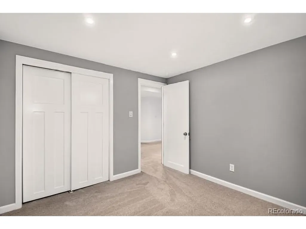
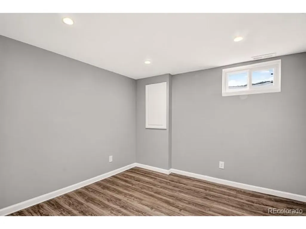
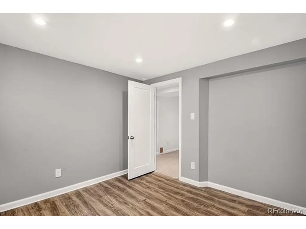
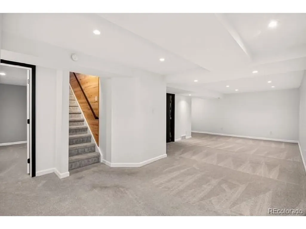
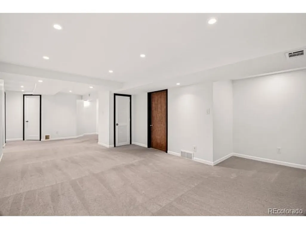
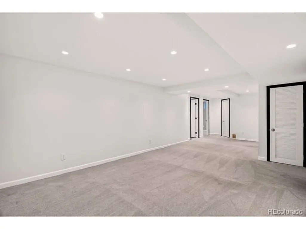
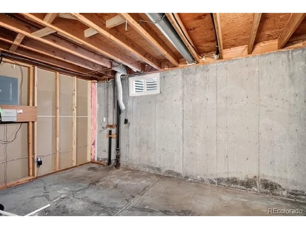
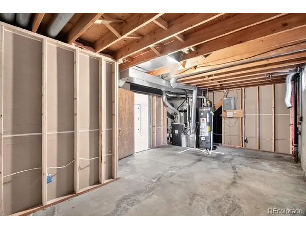
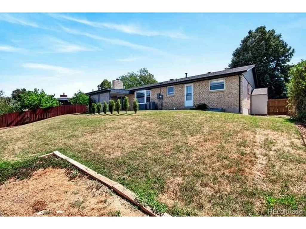
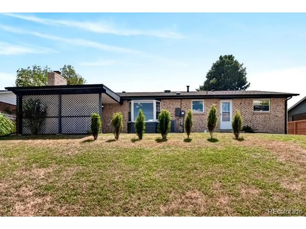
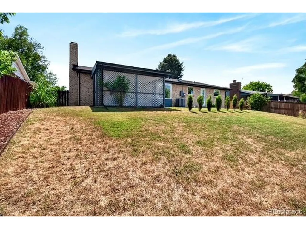
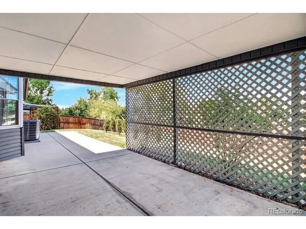
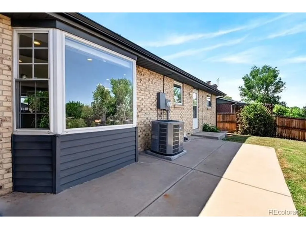
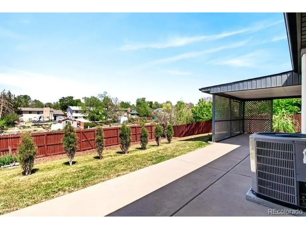
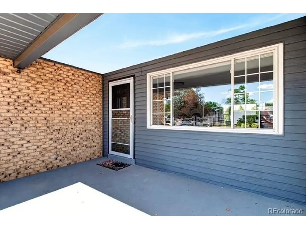
Welcome to this beautifully updated ranch offering easy one-level living with a finished basement for added flexibility. This move-in-ready home features 4 bedrooms, 2 full baths, and a 2-car garage, plus two additional non-conforming rooms in the basement-ideal for a home office, gym, hobby room, or guest space. Inside, you'll find gleaming hardwood floors, a cozy fireplace, and a bright, open layout. The updated kitchen features two-tone cabinetry, quartz countertops, and stainless steel appliances, while both bathrooms have been tastefully renovated. The finished basement offers additional living space with new carpet (2025) and is stubbed for future plumbing. Step outside to a covered patio and a nicely sized backyard that backs to a peaceful greenbelt, providing added privacy and open views. Major updates include a new roof, gutters, furnace, and central A/C (2024), COPALUM electrical remediation with a lifetime warranty (2017), updated windows (2022), basement egress window (2016), and basement carpet (2025). Fiber internet is available through MetroNet. Conveniently located in a wonderful Aurora neighborhood, just 10 minutes from the Anschutz Medical Campus, this home offers comfort, space, and an unbeatable location.
| Elementary School | Middle School | High School |
|---|---|---|
| Laredo Elementary School | East Middle School | Hinkley High School |
| Price History | |
|---|---|
| 7/22/2026 | Listed $575,000 |
| 7/31/2026 | 1$570,000 |
| 8/20/2026 | 2$560,000 |
| 9/11/2026 | 4$540,000 |
General Features
| Living Area | 1488 |
|---|---|
| Sewer | Public Sewer |
| Heating | Forced Air |
| Cooling | Wall/Window Unit(s) |
| Utilities | Electricity Available,Cable Available |
| Roof | Composition |
| Appliances | Dishwasher,Refrigerator |
| Garage Spaces | 2 |
| Patio/Porch Features | Patio |
| Construction Materials | Frame,Brick |
| Exclusions | Personal property and staging items |
| Year Built | 1972 |
| Levels | One |
| Property Subtype | Single Family Residence |
| Tax Year | 2025 |
| County | Arapahoe |
| New Construction | No |
| Property Type | Residential |
| HOA | No |
| Subdivision Name | Apache Mesa |
| Full Baths | 2 |
| Status | Active |
| Directions | I-25 N the whole way through Denver ? I-225 N ? I-70 E ? exit toward Chambers Rd ? E 7th Dr. |
| High School | Hinkley |
| City | Aurora |
| High School District | Adams-Arapahoe 28J |
| MLS Area | Metro Denver |
| Elementary School | Laredo |
| Property Attached Y/N | No |
| Tax Annual Amount | 3248 |
| Middle/Junior High School | East |
| MLS Area Minor | Metro15/AUN |
| Standard Status | Active |
| Expected Active Date | 2026-07-22 |
| AttributionContact | jcox1473@yahoo.com,719-253-2886 |
Interior Features
| Interior Amenities | Open Floorplan |
|---|---|
| Basement | Full |
| Fireplace Features | One |
| Above Grade Finished Area | 1488 |
| Total Bedrooms | 4 |
| LivingAreaSource | Assessor |
| Total Baths | 2 |
Exterior Features
| Fencing | Partial |
|---|---|
| Parking Features | Attached |
| Lot Features | Abuts Private Open Space,Paved |
| Water Source | City |
| Lot Size Area | 8799 |
| Lot Size Acres | 0.2 |
| Waterfront Y/N | No |
Amenities
- Foreclosure
- Views
- Short Sale
- New Construction
- Adult 55+
- Lease To Own
- No HOA Fees
- Furnished
- Primary On Main
- Air Conditioning
- Seller Finance
- Green
- Fixer Upper
- Horse
- Golf
- Fireplace
- Deck
- Garage
- Basement
- Pool
Property vs Single Family Average in 80011
Price
Taxes
Year Built
Visits
 Information deemed reliable but not guaranteed by the MLS. © 2026 Information and Real Estate Services, LLC.
Information source: Information and Real Estate Services, LLC. Provided for limited non-commercial use only under IRES Rules. © Copyright IRES.
The information being provided is for the consumers personal, non-commercial use and may not be used for any purpose other than to identify prospective properties consumer may be interested in purchasing.
The IRES, LLC Data on this
Information deemed reliable but not guaranteed by the MLS. © 2026 Information and Real Estate Services, LLC.
Information source: Information and Real Estate Services, LLC. Provided for limited non-commercial use only under IRES Rules. © Copyright IRES.
The information being provided is for the consumers personal, non-commercial use and may not be used for any purpose other than to identify prospective properties consumer may be interested in purchasing.
The IRES, LLC Data on this
