
{
"@context": "https://schema.org",
"@graph": [
{
"@type": "RealEstateAgent",
"@id": "https://theshermanteam.nexthomefoundations.com/#realestateagent",
"name": "The Sherman Team",
"alternateName": "The Sherman Team at NextHome Foundations",
"description": "We’re Josh & Bonnie — a mother-son real estate team with 9 years of experience helping people buy and sell homes across Northern Colorado, including Greeley, Weld County, and the surrounding communities. We were both born and raised here, and we’ve built our business around honesty, education, and helping people make confident decisions in every market.",
"url": "https://theshermanteam.nexthomefoundations.com",
"logo": {
"@type": "ImageObject",
"url": "https://theshermanteam.nexthomefoundations.com/wp-content/uploads/sites/215/2024/05/NHF-Logo.png"
},
"image": {
"@type": "ImageObject",
"url": "https://photos.zillowstatic.com/fp/7bbf1db81609b9f891c52db320acdeaf-h_l.jpg"
},
"telephone": "+1-970-301-8239",
"email": "bonniesherman1961@hotmail.com",
"priceRange": "$$",
"address": {
"@type": "PostalAddress",
"streetAddress": "5754 W 11th Street #201",
"addressLocality": "Greeley",
"addressRegion": "CO",
"postalCode": "80634",
"addressCountry": "US"
},
"geo": {
"@type": "GeoCoordinates",
"latitude": 40.112383,
"longitude": -104.519583
},
"hasMap": "https://maps.app.goo.gl/7q8J8t7n2XkYb9hN7",
"areaServed": [
{
"@type": "City",
"name": "Greeley"
},
{
"@type": "City",
"name": "Windsor"
},
{
"@type": "City",
"name": "Eaton"
},
{
"@type": "City",
"name": "Ault"
},
{
"@type": "City",
"name": "Severance"
},
{
"@type": "City",
"name": "Fort Collins"
},
{
"@type": "AdministrativeArea",
"name": "Weld County"
},
{
"@type": "AdministrativeArea",
"name": "Northern Colorado"
}
],
"contactPoint": {
"@type": "ContactPoint",
"telephone": "+1-970-301-8239",
"email": "bonniesherman1961@hotmail.com",
"contactType": "sales",
"areaServed": "US",
"availableLanguage": "English"
},
"parentOrganization": {
"@type": "RealEstateAgent",
"name": "NextHome Foundations",
"url": "https://nexthomefoundations.com",
"address": {
"@type": "PostalAddress",
"streetAddress": "5754 W 11th Street #201",
"addressLocality": "Greeley",
"addressRegion": "CO",
"postalCode": "80634",
"addressCountry": "US"
}
},
"employee": [
{
"@id": "https://theshermanteam.nexthomefoundations.com/#bonnie-sherman"
},
{
"@id": "https://theshermanteam.nexthomefoundations.com/#josh-sherman"
}
],
"sameAs": [
"https://www.facebook.com/shermanteam721",
"https://www.instagram.com/the_sherman_team/",
"https://www.tiktok.com/@teamsherman",
"https://www.youtube.com/@theshermanteamco",
"https://g.co/kgs/8kQFv6",
"https://shorturl.at/Re0Xl",
"https://www.zillow.com/profile/bonniesherman1961",
"https://reach150.com/m/review/105273/nexthome-foundations-real-estate-josh-sherman-greeley-co",
"https://www.nexthome.com/agent/CO/Greeley/Bonnie-Sherman/21542/"
]
},
{
"@type": "Person",
"@id": "https://theshermanteam.nexthomefoundations.com/#bonnie-sherman",
"name": "Bonnie Sherman",
"jobTitle": "Broker Associate",
"description": "Bonnie Sherman is a Broker Associate with The Sherman Team at NextHome Foundations serving Northern Colorado.",
"url": "https://www.nexthome.com/agent/CO/Greeley/Bonnie-Sherman/21542/",
"image": {
"@type": "ImageObject",
"url": "https://photos.zillowstatic.com/fp/7bbf1db81609b9f891c52db320acdeaf-h_l.jpg"
},
"telephone": "+1-970-301-8239",
"email": "bonniesherman1961@hotmail.com",
"worksFor": {
"@id": "https://theshermanteam.nexthomefoundations.com/#realestateagent"
},
"parentOrganization": {
"@type": "RealEstateAgent",
"name": "NextHome Foundations",
"url": "https://nexthomefoundations.com"
},
"knowsLanguage": "English",
"hasCredential": {
"@type": "EducationalOccupationalCredential",
"credentialCategory": "Real Estate License",
"identifier": "FA100027540"
},
"areaServed": [
{
"@type": "City",
"name": "Greeley"
},
{
"@type": "City",
"name": "Windsor"
},
{
"@type": "City",
"name": "Eaton"
},
{
"@type": "City",
"name": "Ault"
},
{
"@type": "City",
"name": "Severance"
},
{
"@type": "City",
"name": "Fort Collins"
},
{
"@type": "AdministrativeArea",
"name": "Weld County"
},
{
"@type": "AdministrativeArea",
"name": "Northern Colorado"
}
],
"sameAs": [
"https://www.facebook.com/theshermanteam",
"https://www.instagram.com/the_sherman_team",
"https://www.tiktok.com/@teamsherman",
"https://www.youtube.com/@theshermanteamco",
"https://www.zillow.com/profile/bonniesherman1961",
"https://www.nexthome.com/agent/CO/Greeley/Bonnie-Sherman/21542/"
]
},
{
"@type": "Person",
"@id": "https://theshermanteam.nexthomefoundations.com/#josh-sherman",
"name": "Josh Sherman",
"jobTitle": "Broker Associate",
"description": "Josh Sherman is a Broker Associate with The Sherman Team at NextHome Foundations serving Northern Colorado.",
"url": "https://theshermanteam.nexthomefoundations.com",
"image": {
"@type": "ImageObject",
"url": "https://photos.zillowstatic.com/fp/7bbf1db81609b9f891c52db320acdeaf-h_l.jpg"
},
"telephone": "+1-970-301-8239",
"worksFor": {
"@id": "https://theshermanteam.nexthomefoundations.com/#realestateagent"
},
"parentOrganization": {
"@type": "RealEstateAgent",
"name": "NextHome Foundations",
"url": "https://nexthomefoundations.com"
},
"knowsLanguage": "English",
"hasCredential": {
"@type": "EducationalOccupationalCredential",
"credentialCategory": "Real Estate License",
"identifier": "FA100074934"
},
"areaServed": [
{
"@type": "City",
"name": "Greeley"
},
{
"@type": "City",
"name": "Windsor"
},
{
"@type": "City",
"name": "Eaton"
},
{
"@type": "City",
"name": "Ault"
},
{
"@type": "City",
"name": "Severance"
},
{
"@type": "City",
"name": "Fort Collins"
},
{
"@type": "AdministrativeArea",
"name": "Weld County"
},
{
"@type": "AdministrativeArea",
"name": "Northern Colorado"
}
],
"sameAs": [
"https://www.facebook.com/shermanteam721",
"https://www.instagram.com/the_sherman_team",
"https://www.tiktok.com/@teamsherman",
"https://www.youtube.com/@theshermanteamco"
]
}
]
}
Address
4151 E 115th Pl, Denver, CO
Property Attributes
MLS# 6882448
Type Single Family
Listing Status
Active
County ADAMS
City Denver
Area Metro Denver
Neighborhood Woodglen
Zip 80233
Style Single Family Residence
Year Built 1978
Taxes $ 4202
Price $ 639,900
Bedrooms 5
Full Bathrooms 3
Half Bathrooms 1
Sqr Footage 3950
Lot Size 0.2 Acres
Data Source:
Information and Real Estate Services (IRES)
Property Description
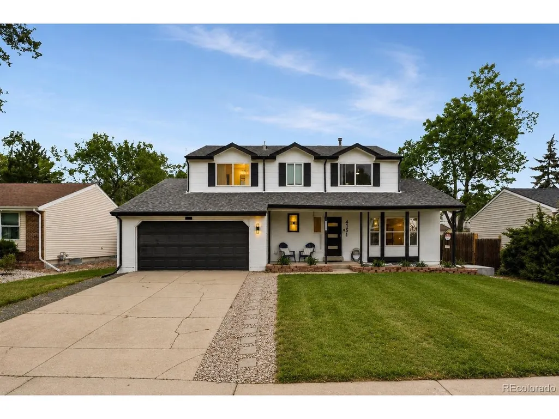
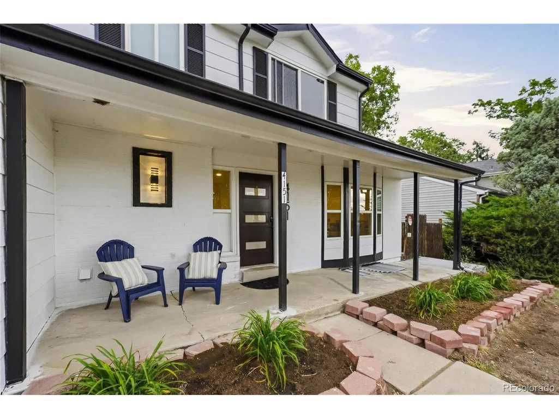
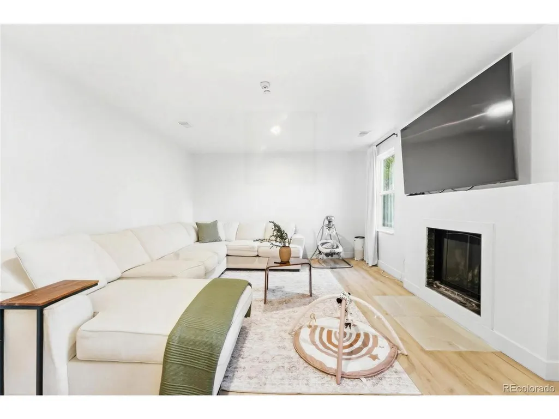
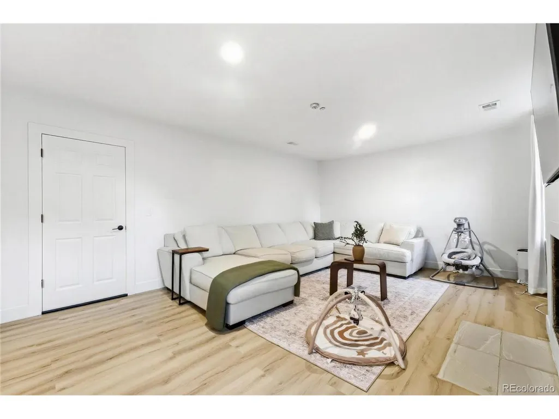
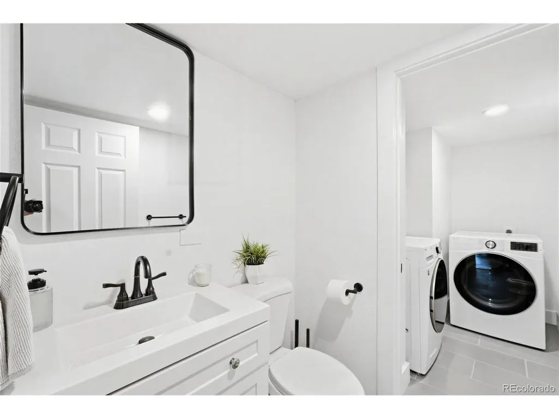
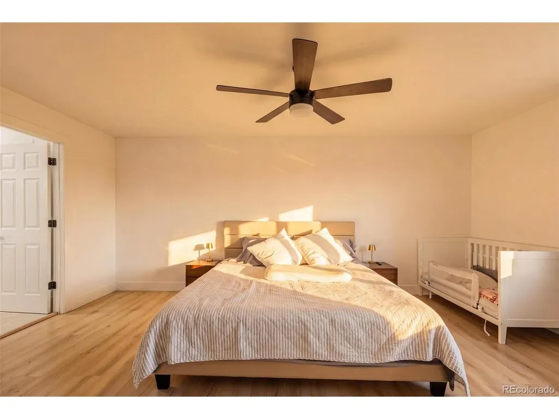
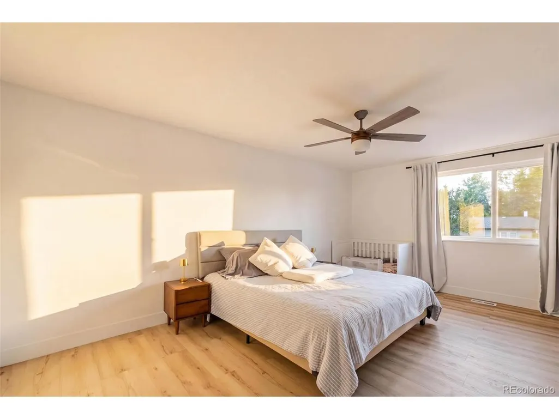
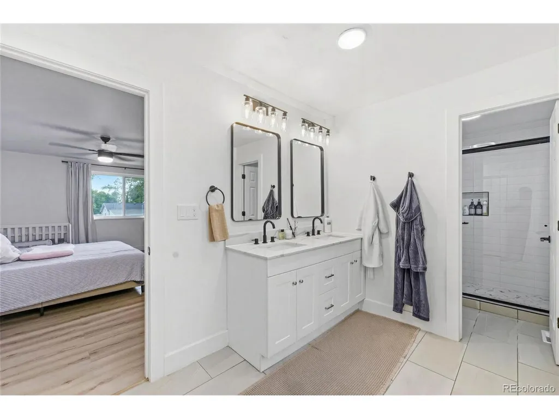
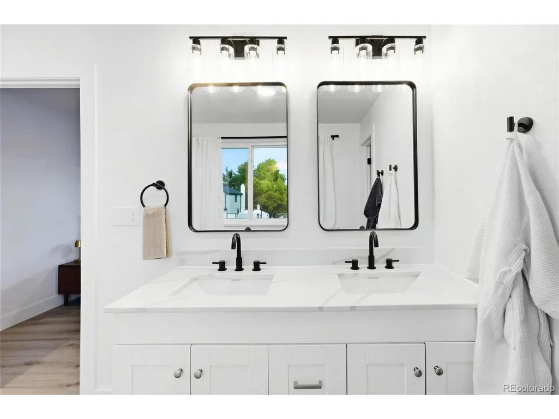
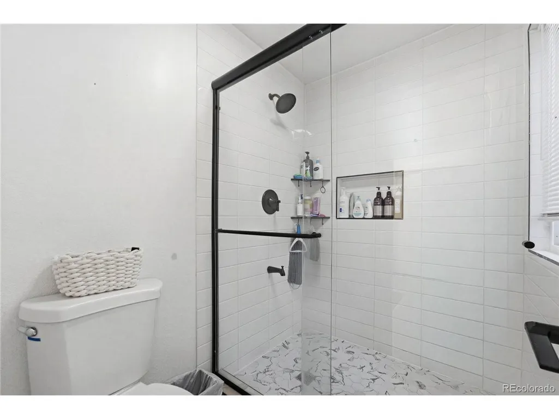
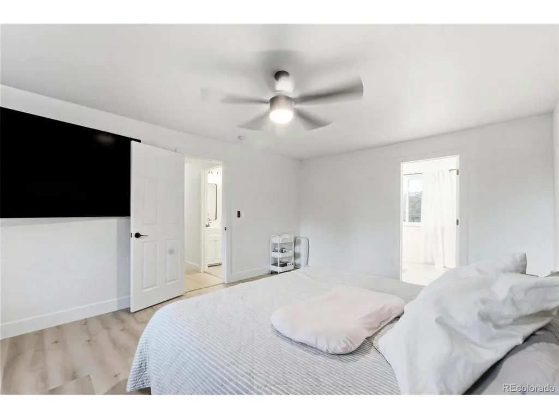
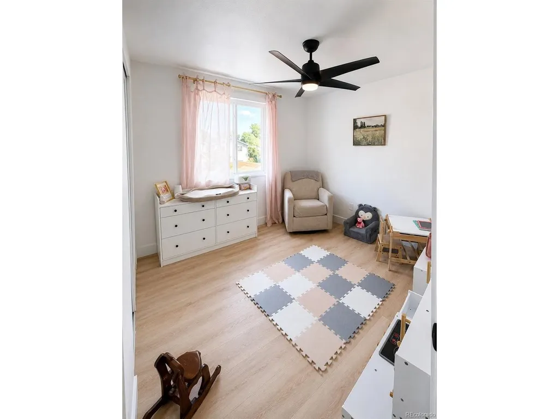
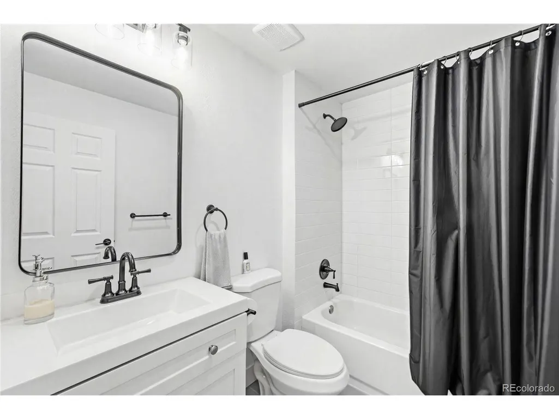
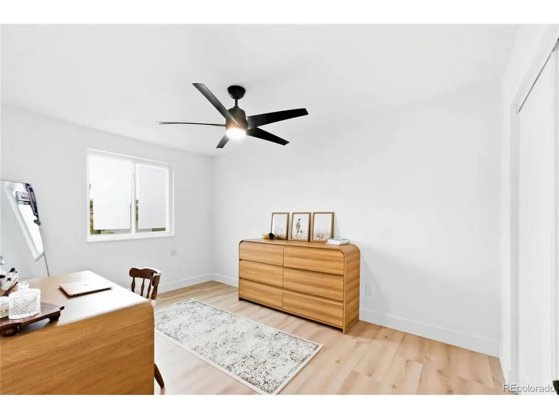
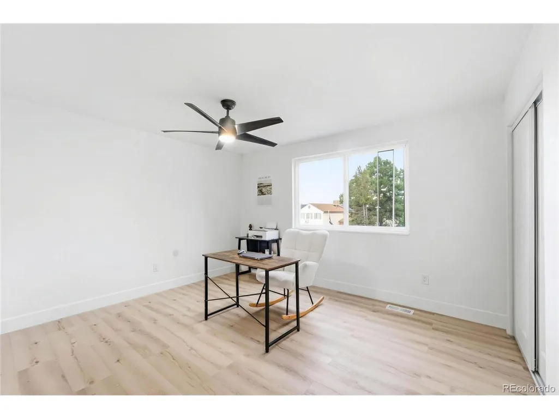
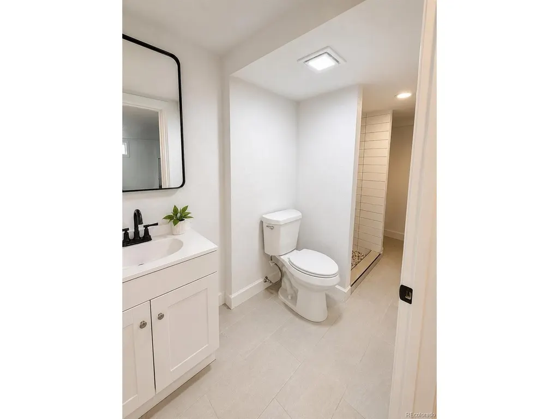
Welcome to this beautifully updated two-story home offering the perfect blend of modern style, comfort, and functionality. Featuring 5 bedrooms, 2 full bathrooms, 2 half bathrooms, and multiple flexible living spaces, this move-in-ready home is designed to fit today's lifestyle.
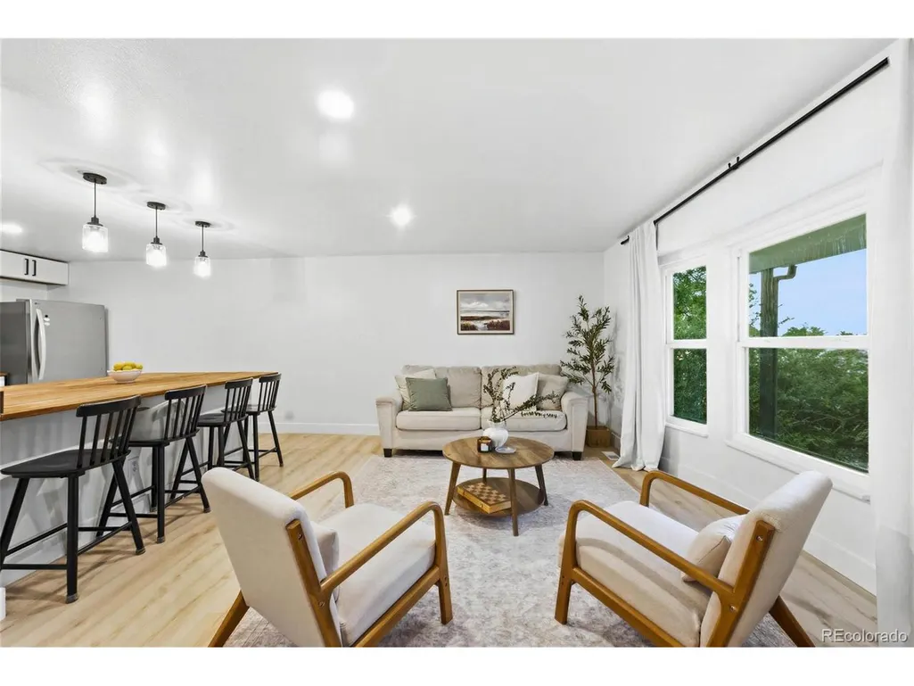
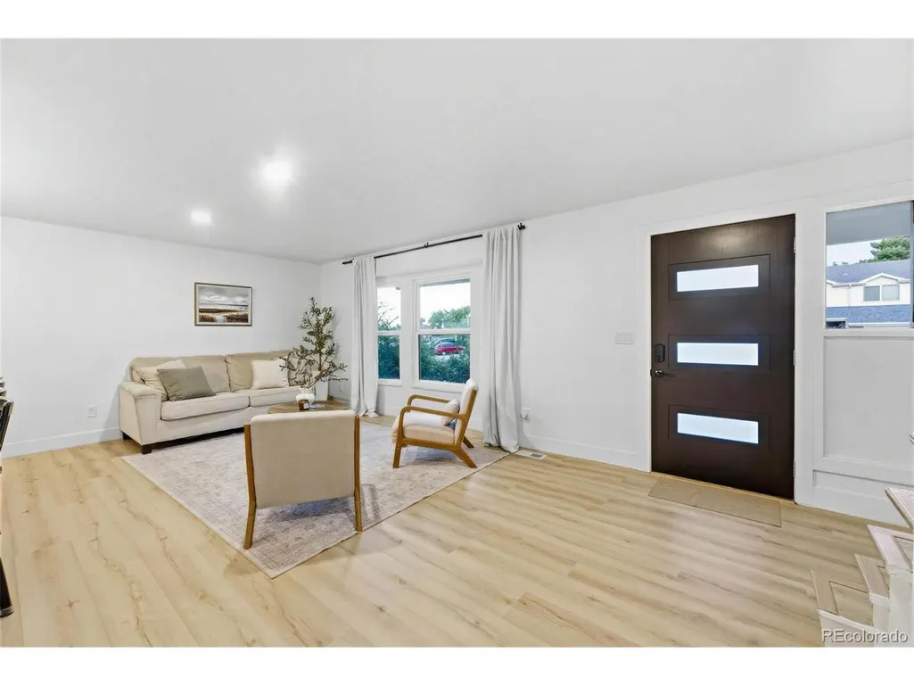
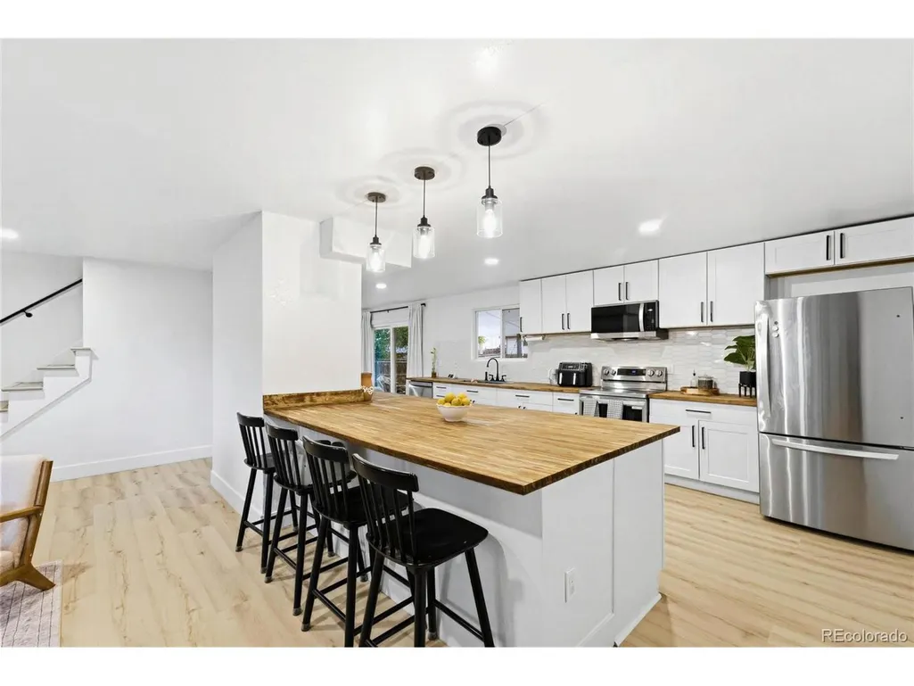
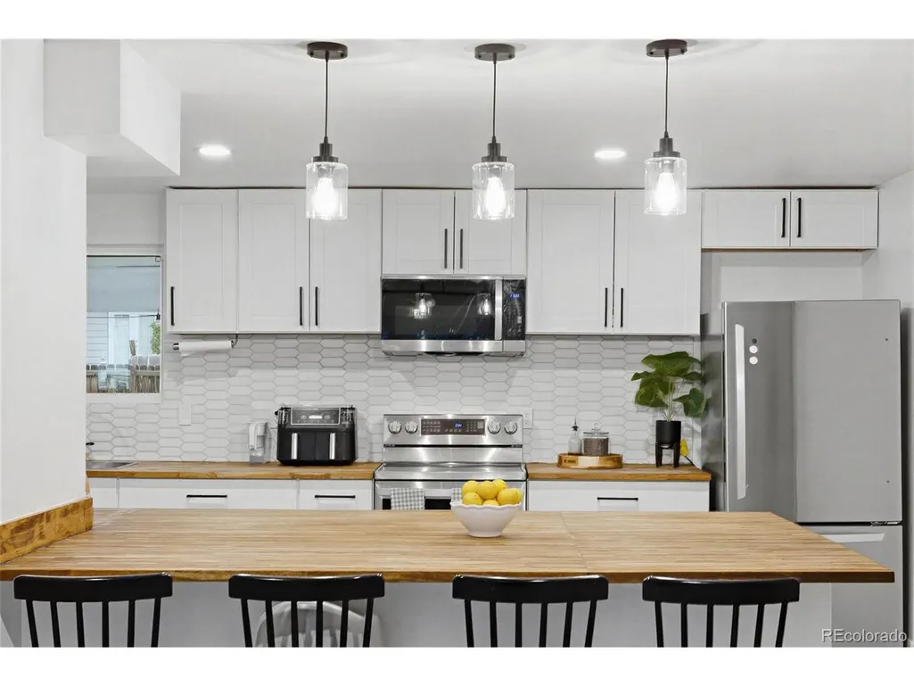
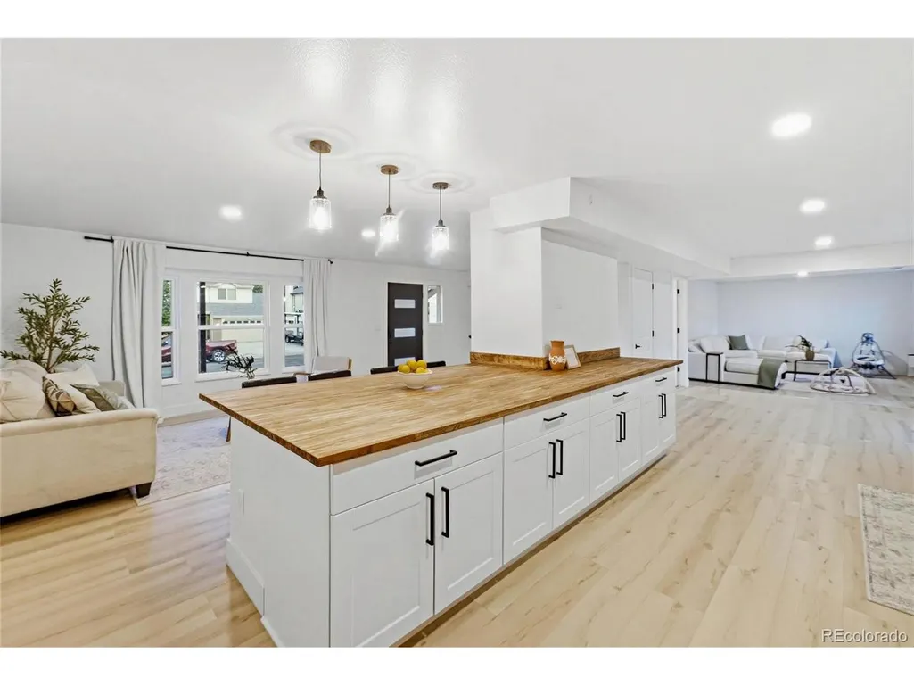
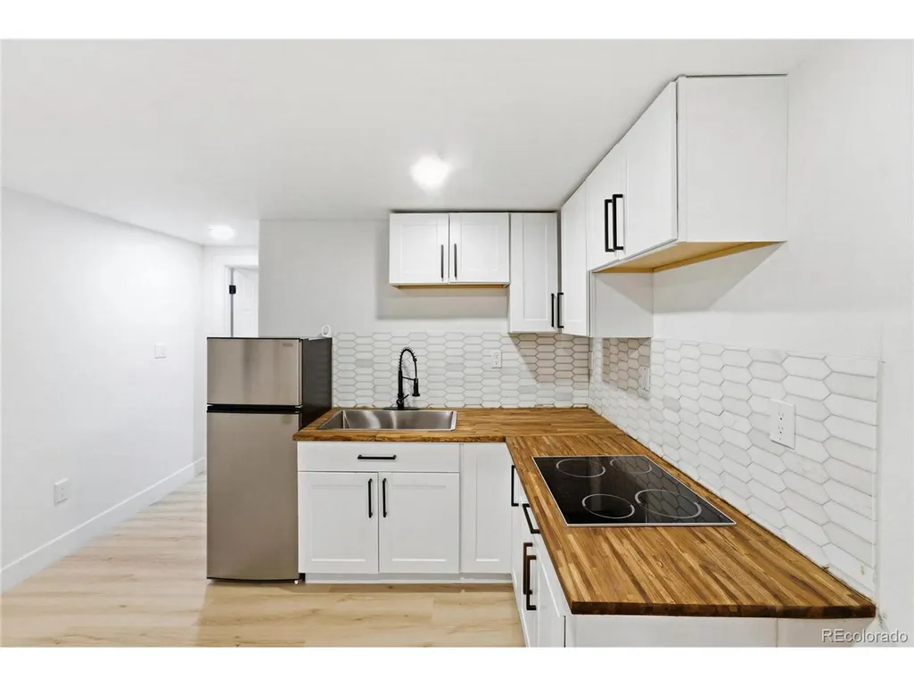
Step inside to a bright, inviting floor plan with luxury vinyl plank flooring, abundant natural light, and tasteful updates throughout. The remodeled kitchen is the heart of the home, featuring white shaker cabinetry, butcher block countertops, stainless steel appliances, subway tile backsplash, ample storage, and a large center island that flows seamlessly into the dining and living areas-perfect for everyday living and entertaining.
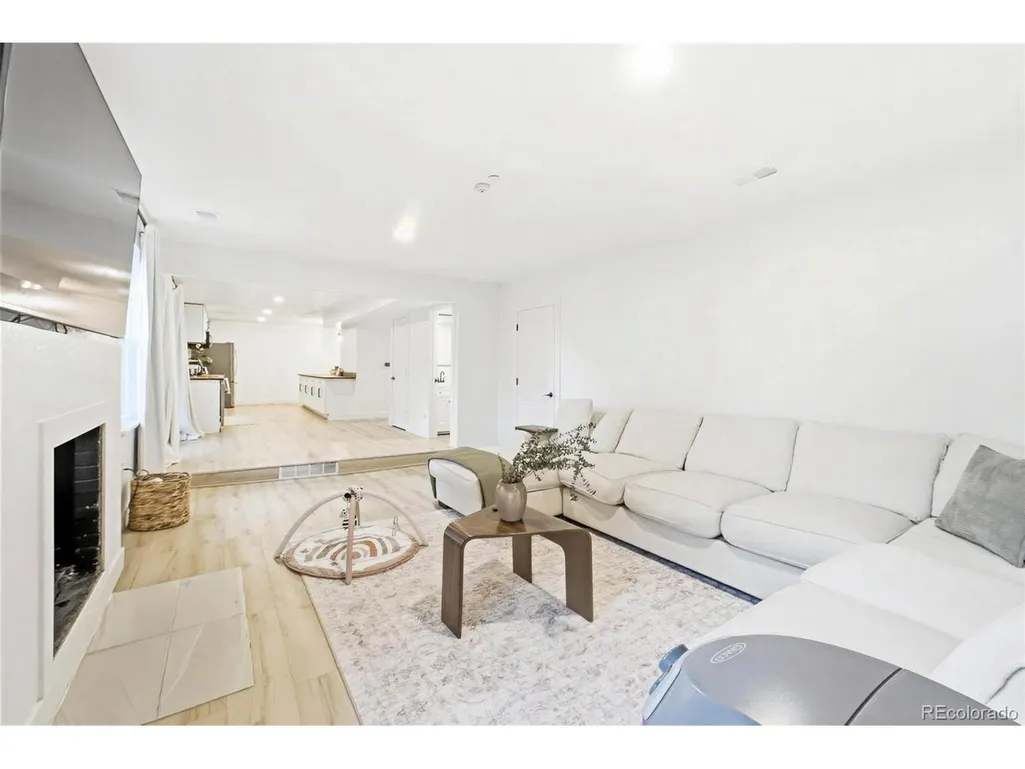
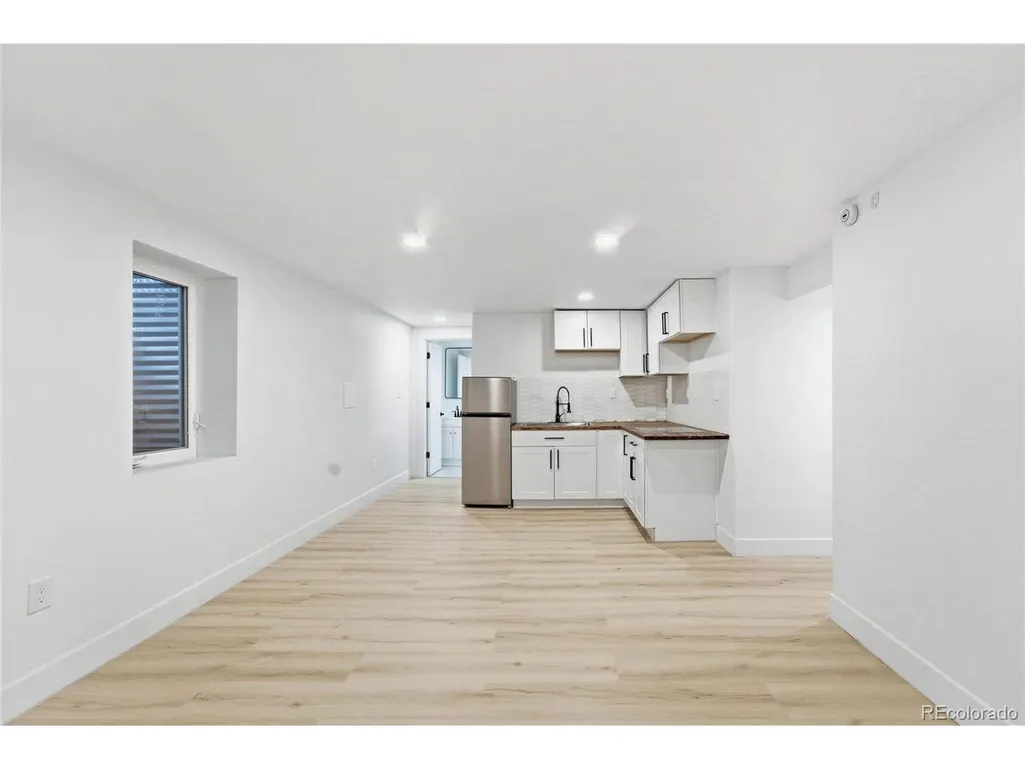
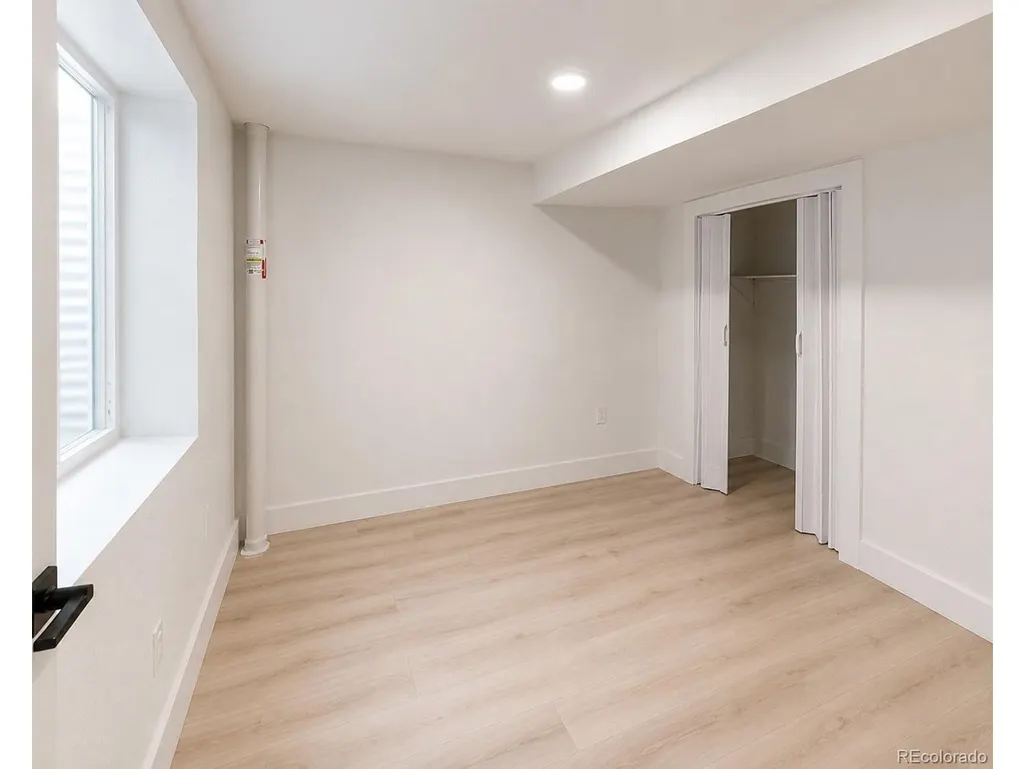
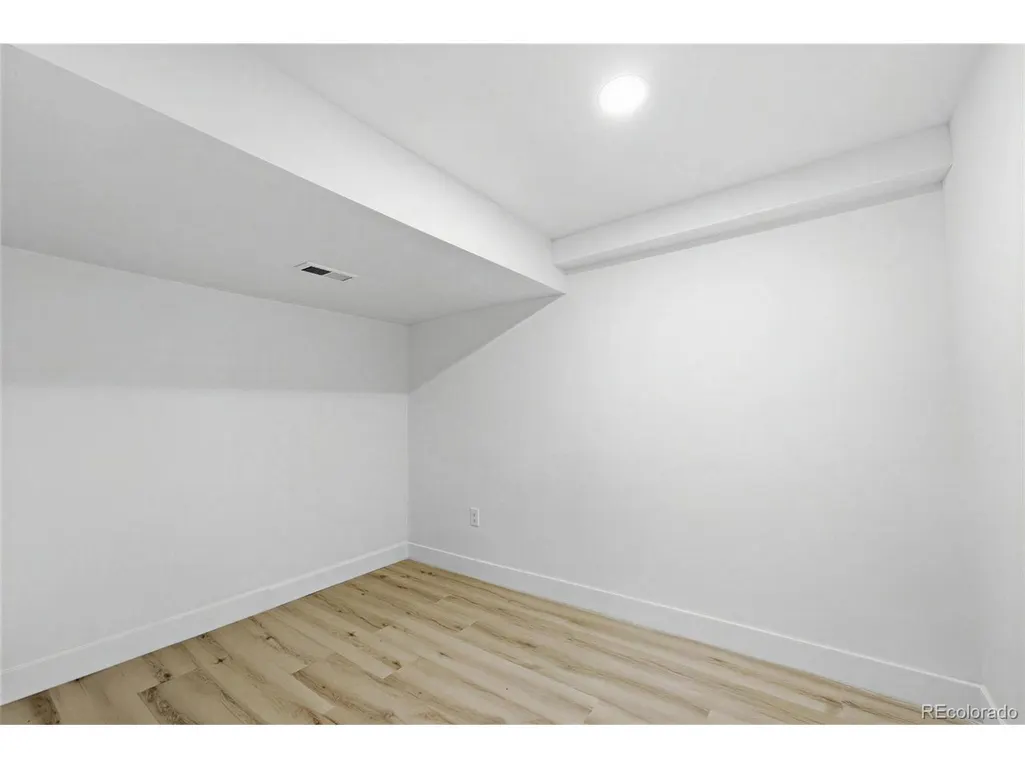
The spacious family room with a cozy fireplace creates a welcoming gathering space, while the finished basement offers versatile flex space ideal for a recreation room, home office, gym, guest area, or future rental potential with its exterior egress door.
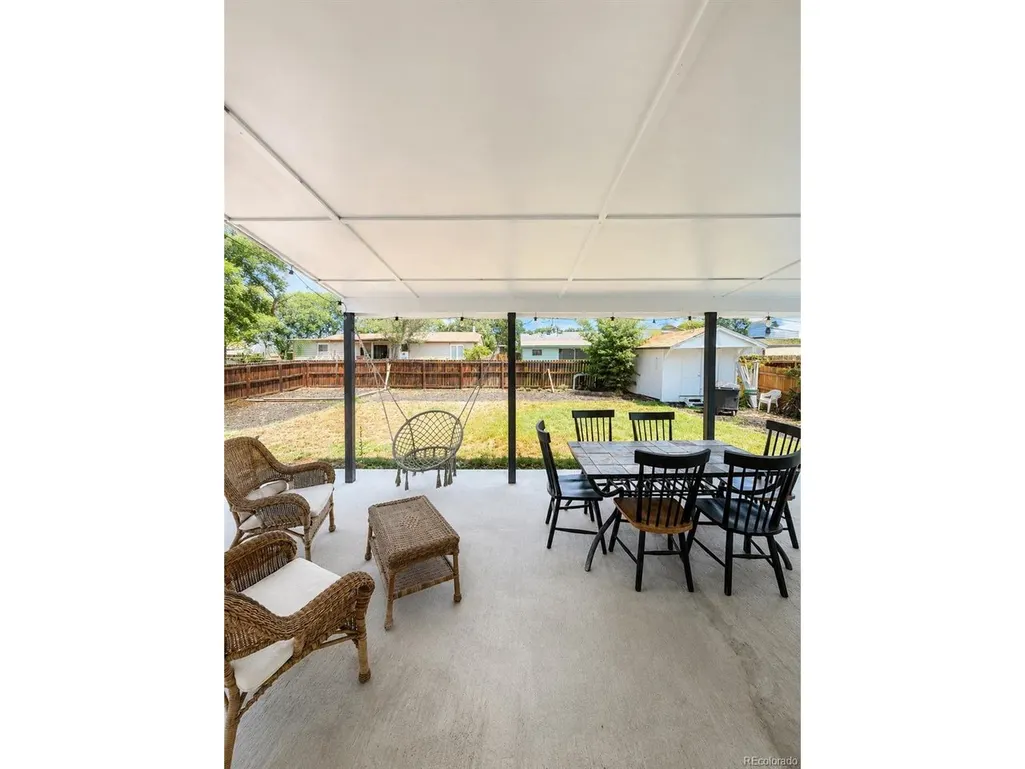
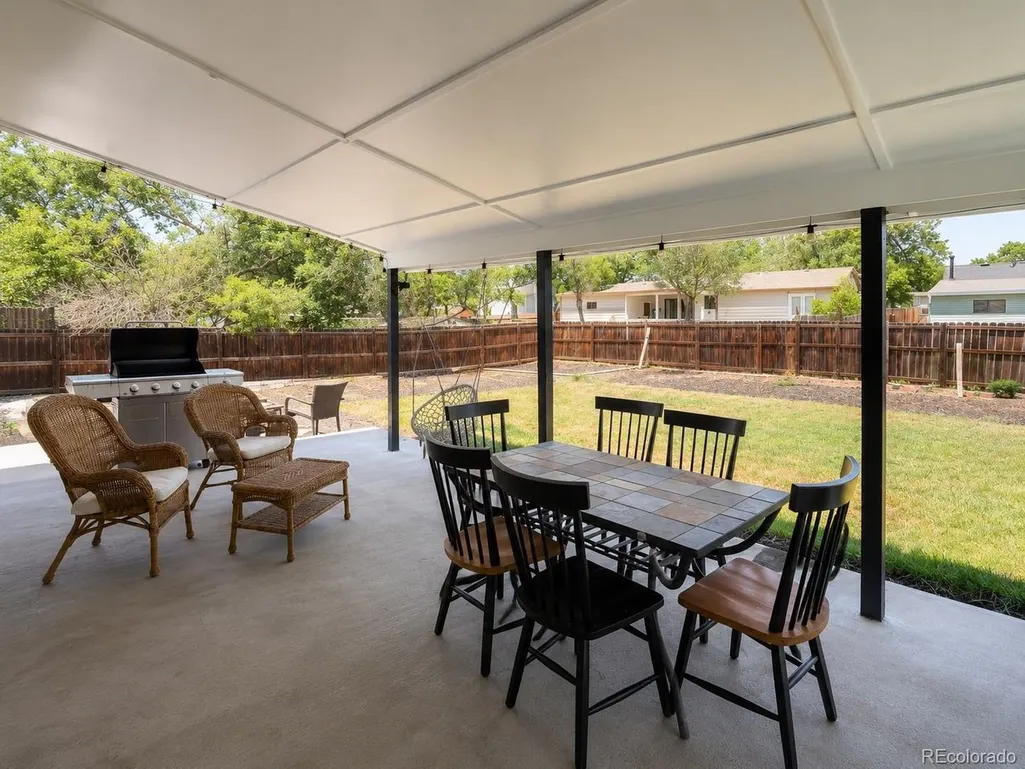
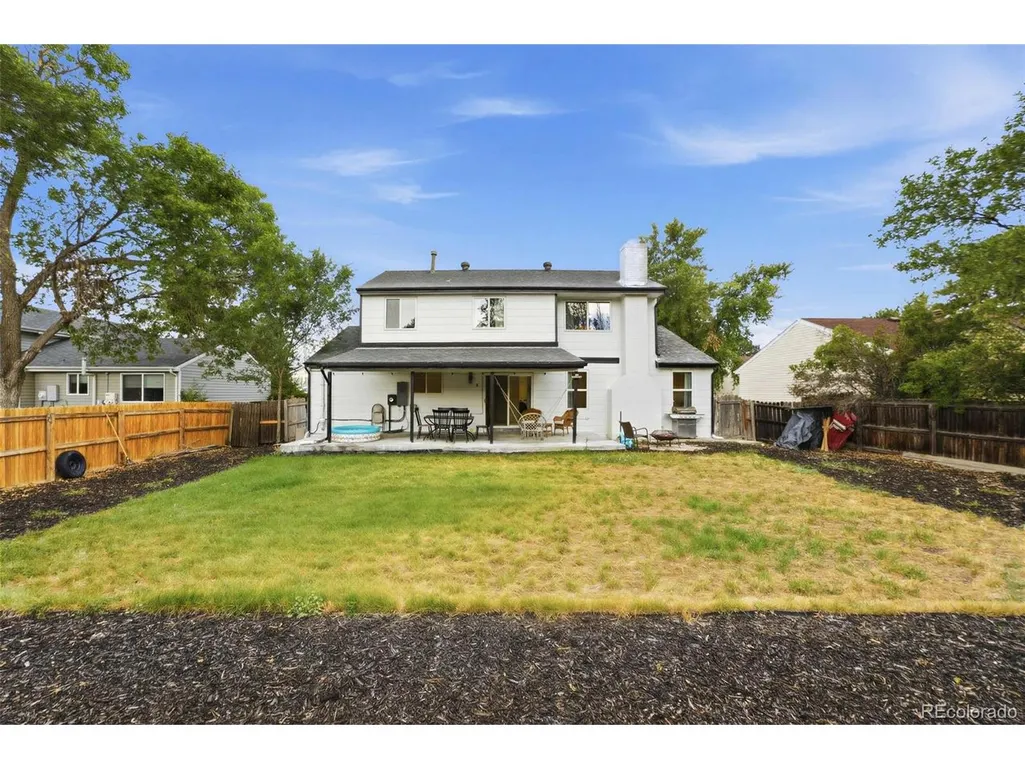
Step outside to a large covered patio overlooking the fully fenced backyard with mature landscaping, providing plenty of space to relax, entertain, or enjoy Colorado's beautiful seasons.
Conveniently located near parks, schools, shopping, dining, and major commuter routes, this thoughtfully updated home offers space, flexibility, and modern finishes you'll appreciate from the moment you arrive.
Elementary School
Middle School
High School
Cherry Drive Elementary School
Shadow Ridge Middle School
Mountain Range High School
Price History
7/31/2026
Listed $639,900
General Features
Living Area
3560
Sewer
Other
Heating
Forced Air
Cooling
Central Air,Ceiling Fan(s)
Roof
Composition
Appliances
Dishwasher,Refrigerator,Microwave
Garage Spaces
2
Patio/Porch Features
Patio
Construction Materials
Frame
Exclusions
washer,dryer,sellers personal property
Year Built
1978
Levels
Two
Property Subtype
Single Family Residence
Tax Year
2025
County
Adams
New Construction
No
Property Type
Residential
HOA
No
Energy Efficient
Thermostat
Subdivision Name
Woodglen
Full Baths
3
Status
Active
High School
Mountain Range
City
Denver
High School District
Adams CO. Dist 12
MLS Area
Metro Denver
Elementary School
Cherry Drive
Property Attached Y/N
No
Tax Annual Amount
4202
Middle/Junior High School
Shadow Ridge
MLS Area Minor
Metro5/NSC
Standard Status
Active
Expected Active Date
2026-07-31
AttributionContact
denise@grantrealestate.net,720-473-3608
Interior Features
Interior Amenities
Open Floorplan,Kitchen Island
Basement
Partially Finished,Built-In Radon
Fireplace Features
One
Above Grade Finished Area
2370
Half Baths
1
Total Bedrooms
5
LivingAreaSource
Assessor
Total Baths
4
Exterior Features
Parking Features
Attached
Lot Features
Gutters
Water Source
Other
Lot Size Area
8760
Lot Size Acres
0.2
Waterfront Y/N
No
Amenities
Foreclosure
Views
Short Sale
New Construction
Adult 55+
Lease To Own
No HOA Fees
Furnished
Primary On Main
Air Conditioning
Seller Finance
Green
Fixer Upper
Horse
Golf
Fireplace
Deck
Garage
Basement
Pool
Property vs Single Family Average in 80233
Visits
Data Provided by Inside Real Estate®
Listed By
Grant Real Estate Company;
Just change these settings to update the prices across the entire website. If you need help figuring out your numbers our Home Loan Provider is more than happy to help explain things.
setmonths
30 Year
15 Year
setpayment
0% Down
3.5% Down
5% Down
10% Down
15% Down
20% Down
25% Down
30% Down
50% Down
setrate
2.5%
2.75%
3%
3.25%
3.5%
3.75%
4%
4.25%
4.5%
4.75%
5%
5.25%
5.5%
5.75%
6%
6.25%
6.5%
6.75%
Success
We have sent an email to . Check your email and click the link to verify your information and view sold listing data on our website. Thank you.
Note: If you don't see an email in your inbox, check your spam folder.
Sent to wrong email? Click to enter a different email address
Resend the verification email
An account was created for the previously used email. Updating your email here will update that account.
