
Address
31196 E 150th Ave, Brighton, CO
Price
$ 1,799,990
Property Attributes
- MLS#6003449
- TypeSingle Family
- Listing Status Active
- CountyADAMS
- CityBrighton
- AreaMetro Denver
- NeighborhoodBox Elder North
- Zip80603
- StyleIn-Law Area,Contemporary
- Year Built2018
- Taxes$ 8136
- Price$ 1,799,990
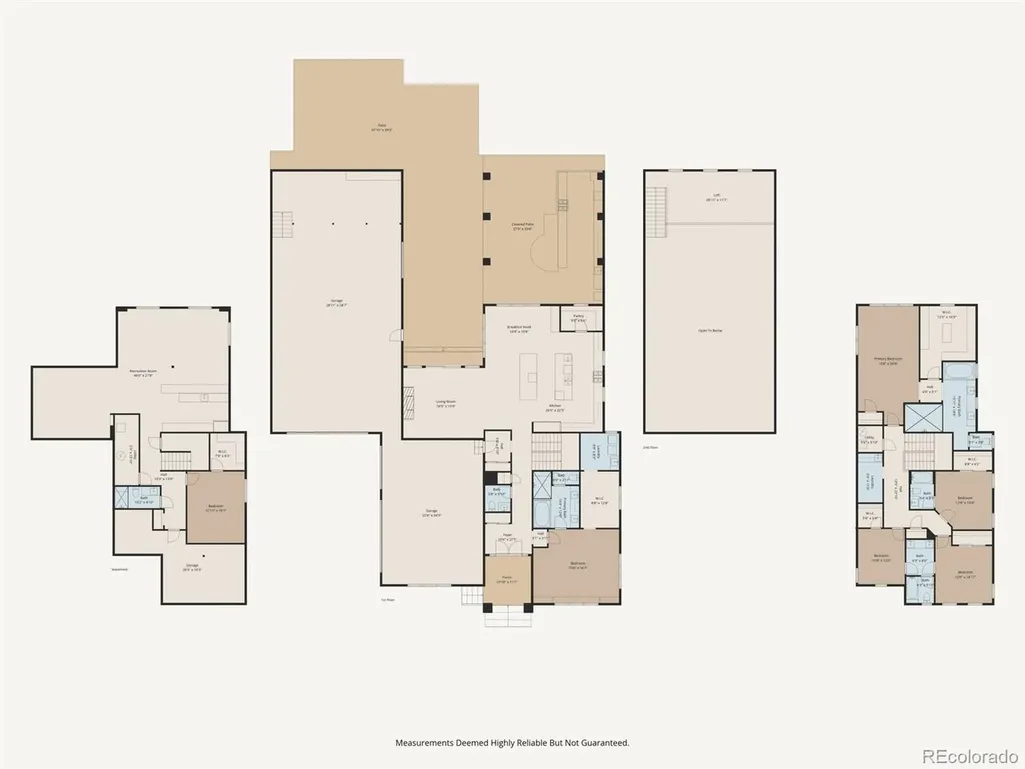
- Bedrooms6
- Full Bathrooms5
- Half Bathrooms1
- Sqr Footage6229
- Lot Size3.01 Acres
Data Source:
Information and Real Estate Services (IRES)
Property Description
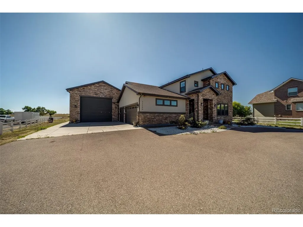
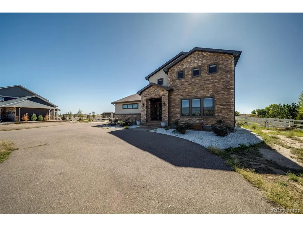
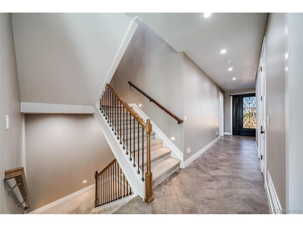
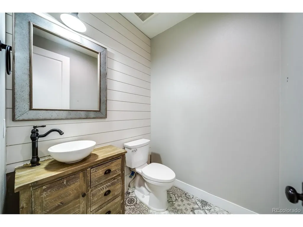
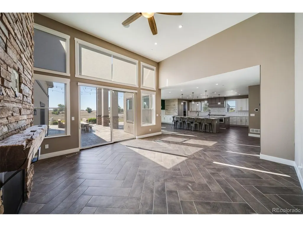
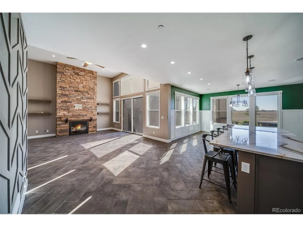
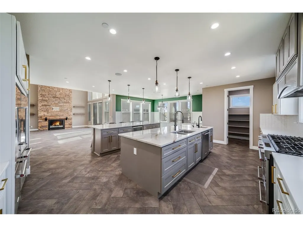
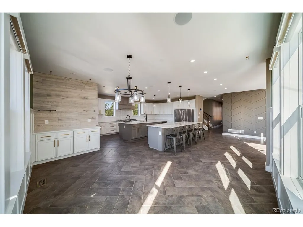
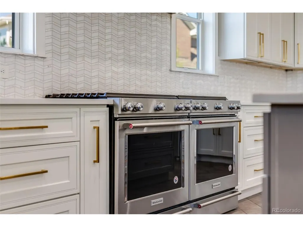
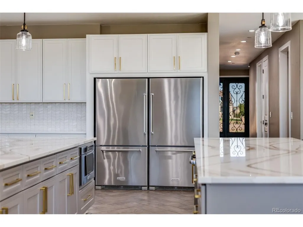
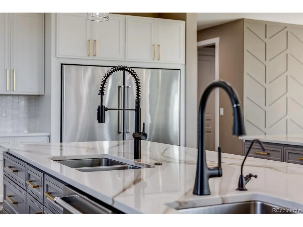
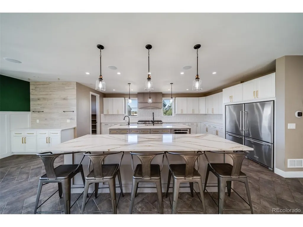
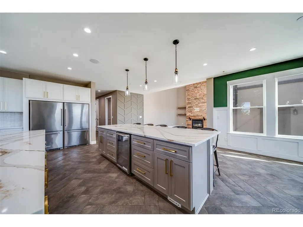
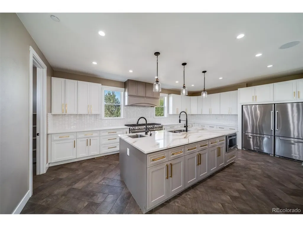
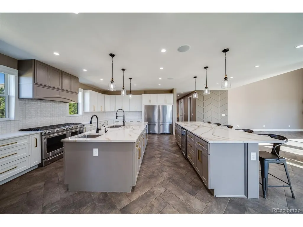
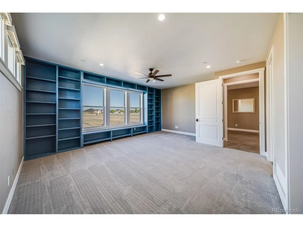
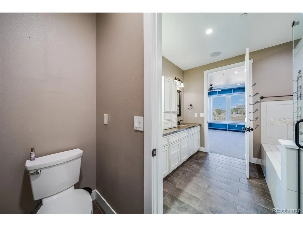
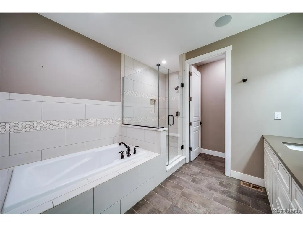
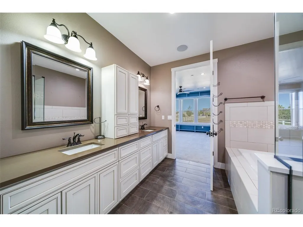
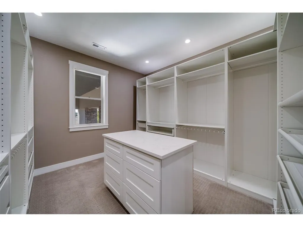
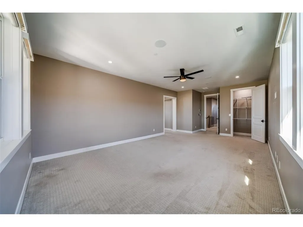
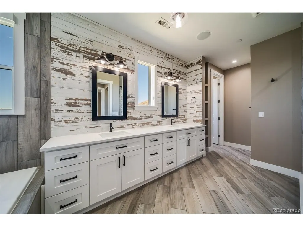
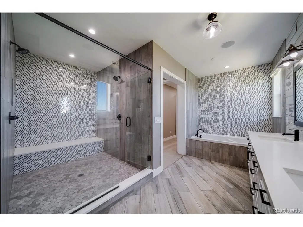
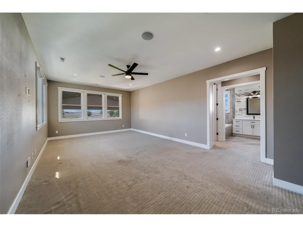
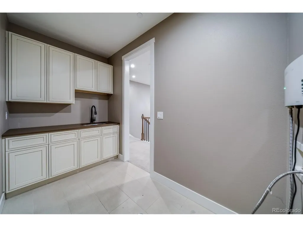
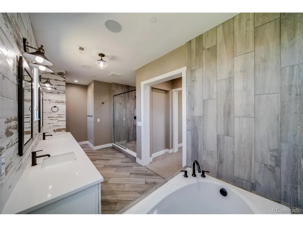
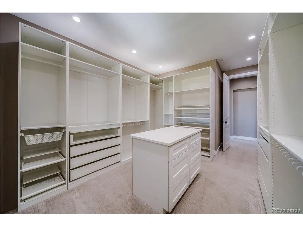
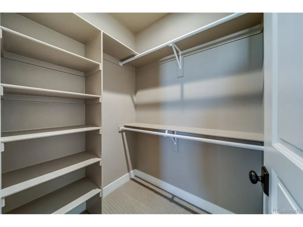
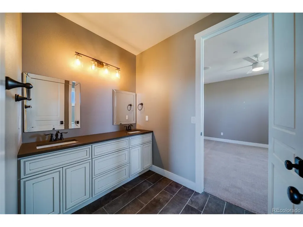
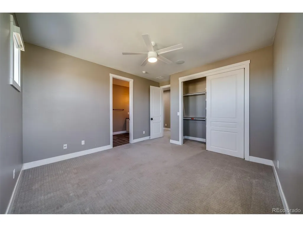
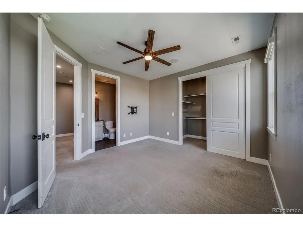
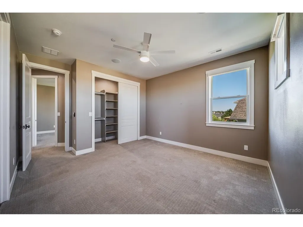
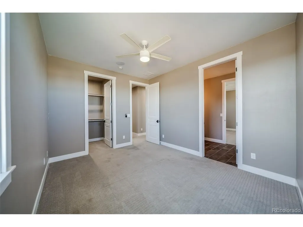
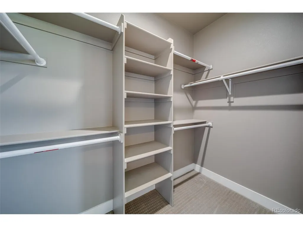
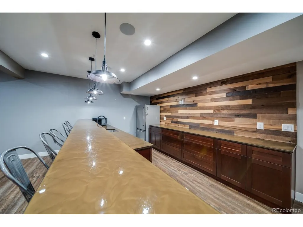
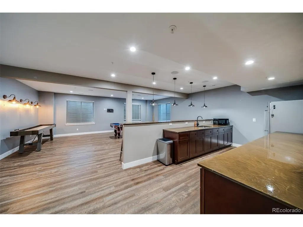
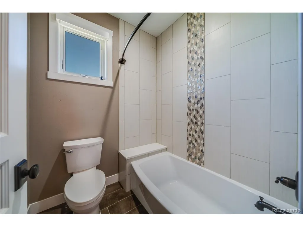
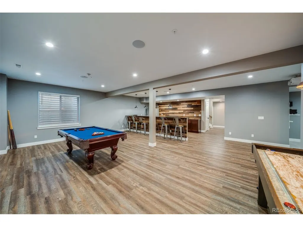
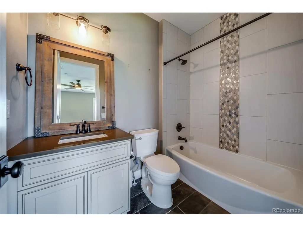
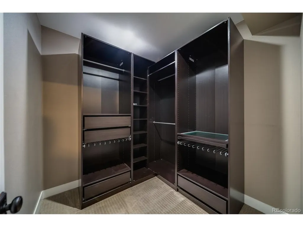
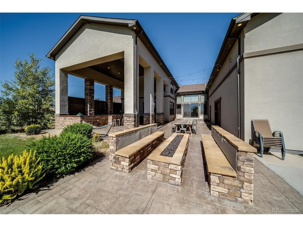
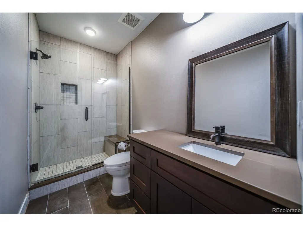
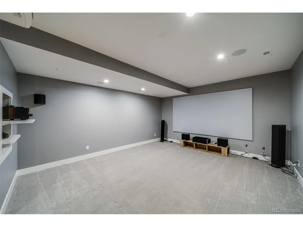
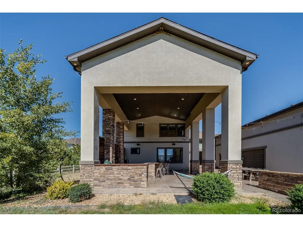
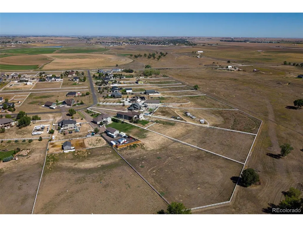
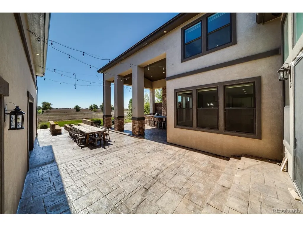
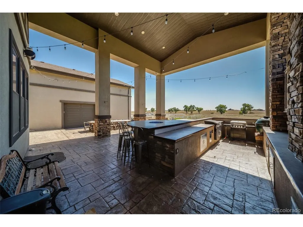
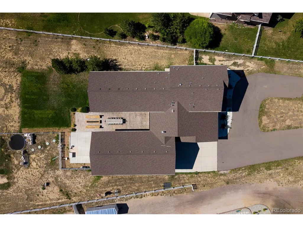
Welcome to an exceptional three-acre estate offering more than 6,100 square feet of luxury living. Built in 2018, this impressive residence features six bedrooms, six bathrooms and garage space for up to 10 vehicles. The dramatic great room showcases soaring ceilings and a floor-to-ceiling stone fireplace, flowing seamlessly into a chef-inspired kitchen equipped with upgraded appliances and two massive 10-foot Cambria islands, perfect for cooking, gathering and entertaining. A spacious main-level suite offers a sitting area, five-piece bathroom, custom walk-in closet and private laundry room, creating an excellent option for multigenerational living. The finished basement expands the home's entertainment possibilities with a wet bar, theater area and plenty of space to relax or host guests. With generous living spaces, upscale finishes and room for vehicles, hobbies and recreation, this remarkable Brighton property delivers luxury, privacy and functionality-all within convenient reach of the Denver metro area.
| Elementary School | Middle School | High School |
|---|---|---|
| Mary E Pennock Elementary School | Overland Trail Middle School | Brighton High School |
| Price History | |
|---|---|
| 9/12/2026 | Listed $1,799,990 |
General Features
| Living Area | 6229 |
|---|---|
| Sewer | Septic Tank |
| Heating | Forced Air |
| Cooling | Central Air,Ceiling Fan(s) |
| Utilities | Electricity Available,Cable Available |
| Roof | Composition |
| Appliances | Dishwasher,Refrigerator,Washer,Dryer,Microwave,Gas Bar-B-Q |
| Zoning | P-U-D |
| HOA Fee | 170 |
| Garage Spaces | 10 |
| Association Fee Includes | Trash |
| Patio/Porch Features | Patio |
| Architectural Style | In-Law Area,Contemporary |
| Construction Materials | Stone,Stucco |
| Exclusions | Sellers personal property |
| Year Built | 2018 |
| Levels | Two |
| Property Subtype | Single Family Residence |
| Tax Year | 2025 |
| Assoc Fee Paid Per | Monthly |
| County | Adams |
| New Construction | No |
| Property Type | Residential |
| HOA | Yes |
| Energy Efficient | Windows,Thermostat |
| Subdivision Name | Box Elder North |
| Full Baths | 4 |
| Status | Active |
| High School | Brighton |
| City | Brighton |
| Association Name | Service Plus Community Management |
| High School District | Brighton Dist 27J |
| MLS Area | Metro Denver |
| Elementary School | Mary E Pennock |
| Property Attached Y/N | No |
| Tax Annual Amount | 8136 |
| Middle/Junior High School | Overland Trail |
| MLS Area Minor | Metro27/ESN |
| Virtual Tour | https://www.zillow.com/view-imx/16ed3e6e-eec2-4edf-a4be-4079d56b125e?setAttribution=mls&wl=true&initialViewType=pano |
| Standard Status | Active |
| Expected Active Date | 2026-09-12 |
| AttributionContact | Fabian@highcaphomes.com,720-323-7019 |
Interior Features
| Interior Amenities | Eat-in Kitchen,Open Floorplan,Pantry,Walk-In Closet(s),Wet Bar,Skylights,Jack & Jill Bathroom,Kitchen Island,Central Vacuum |
|---|---|
| Basement | Full,Partially Finished,Slab |
| Fireplace Features | Gas Log,Family Room,One |
| Window Features | Skylight(s),Window Coverings |
| Above Grade Finished Area | 4028 |
| Half Baths | 1 |
| 3/4 Baths | 1 |
| Total Bedrooms | 6 |
| LivingAreaSource | Assessor |
| Total Baths | 6 |
Exterior Features
| Exterior Amenities | >8' Garage Door,Oversized Garage |
|---|---|
| Fencing | Fenced |
| Parking Features | Attached |
| Water Source | Well |
| Lot Size Area | 131116 |
| Lot Size Acres | 3.01 |
| Waterfront Y/N | No |
Amenities
- Foreclosure
- Views
- Short Sale
- New Construction
- Adult 55+
- Lease To Own
- No HOA Fees
- Furnished
- Primary On Main
- Air Conditioning
- Seller Finance
- Green
- Fixer Upper
- Horse
- Golf
- Fireplace
- Deck
- Garage
- Basement
- Pool
Property vs Single Family Average in 80603
Price
Taxes
Year Built
Visits
 Information deemed reliable but not guaranteed by the MLS. © 2026 Information and Real Estate Services, LLC.
Information source: Information and Real Estate Services, LLC. Provided for limited non-commercial use only under IRES Rules. © Copyright IRES.
The information being provided is for the consumers personal, non-commercial use and may not be used for any purpose other than to identify prospective properties consumer may be interested in purchasing.
The IRES, LLC Data on this
Information deemed reliable but not guaranteed by the MLS. © 2026 Information and Real Estate Services, LLC.
Information source: Information and Real Estate Services, LLC. Provided for limited non-commercial use only under IRES Rules. © Copyright IRES.
The information being provided is for the consumers personal, non-commercial use and may not be used for any purpose other than to identify prospective properties consumer may be interested in purchasing.
The IRES, LLC Data on this
