
Price Reduction - Eco Friendly




Address
15014 E 54th Ave, Denver, CO
Price
$ 435,000
Property Attributes
- MLS#5811492
- TypeSingle Family
- Listing Status Active
- CountyDENVER
- CityDenver
- AreaMetro Denver
- NeighborhoodMontbello
- Zip80239
- StyleContemporary
- Year Built1973
- Taxes$ 2604
- Price$ 435,000
- Bedrooms3
- Full Bathrooms2
- Half Bathrooms0
- Sqr Footage1703
- Lot Size0.14 Acres
Data Source:
Information and Real Estate Services (IRES)
Property Description
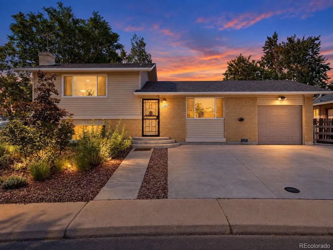
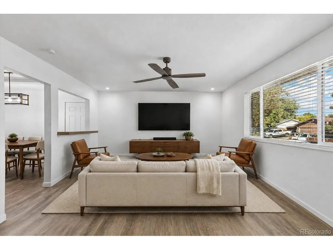
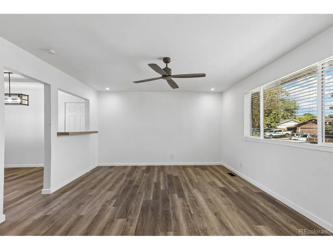
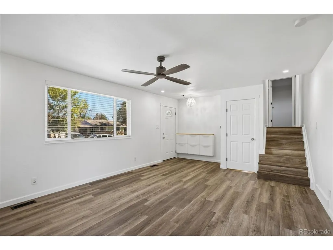
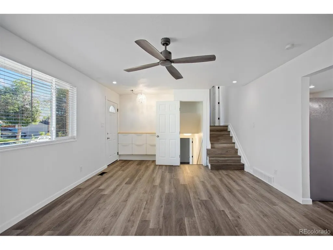
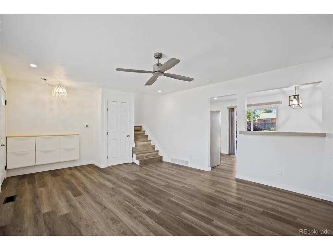
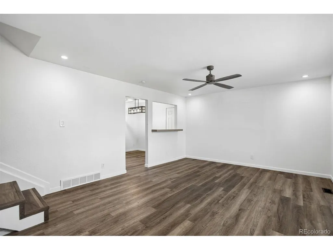
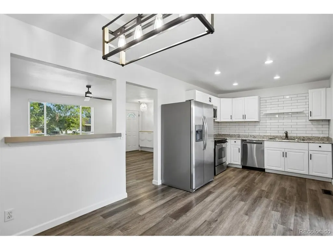
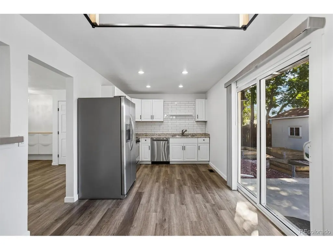
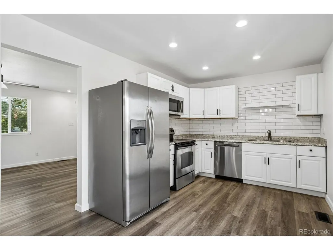
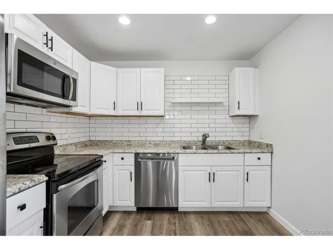
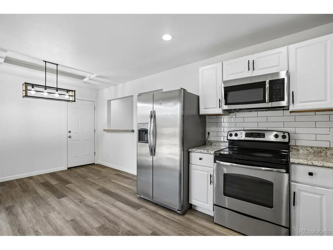
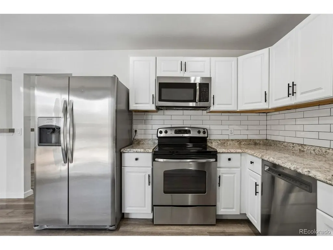
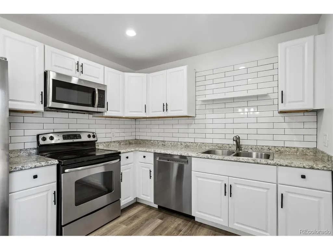
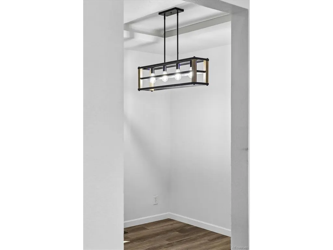
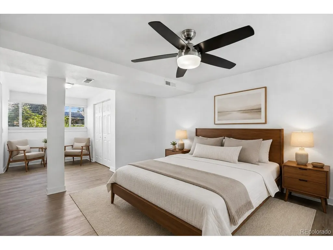
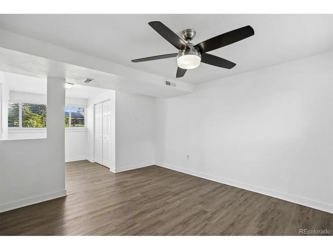
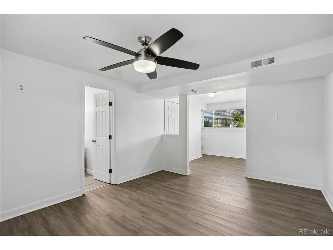
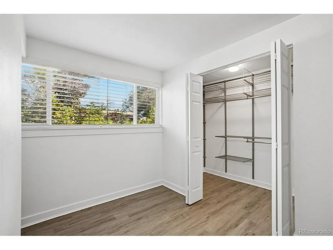
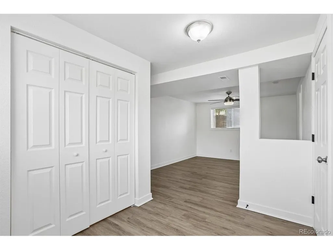
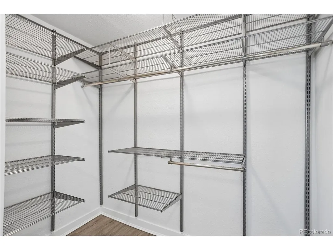
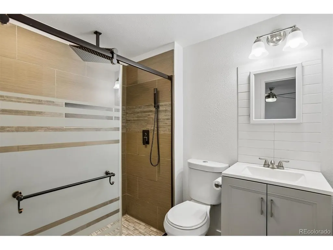
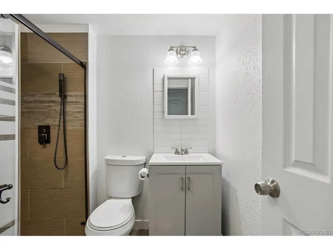
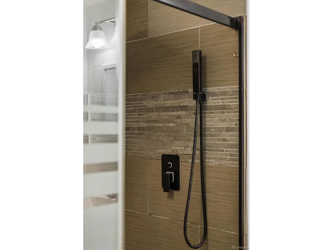
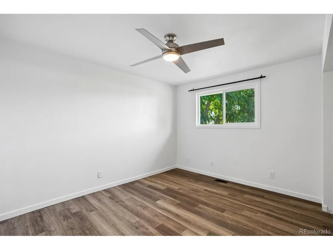
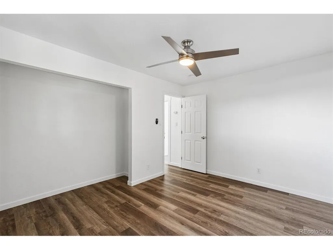
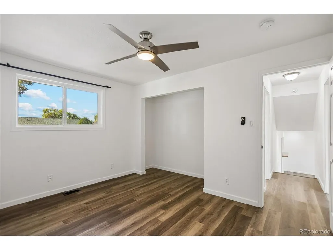
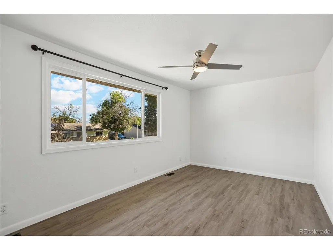
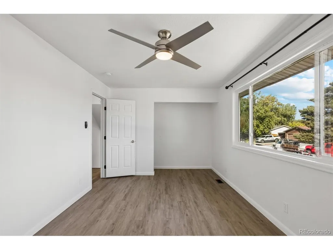
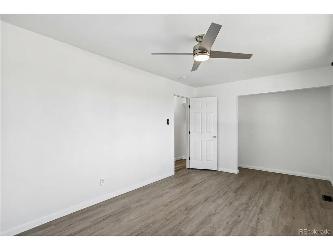
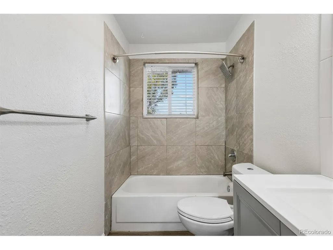
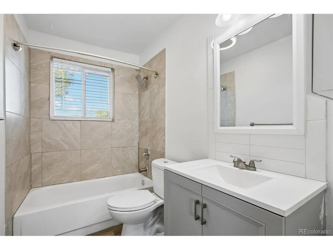
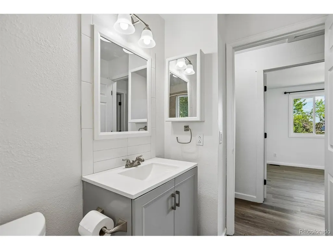
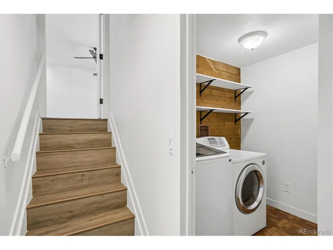
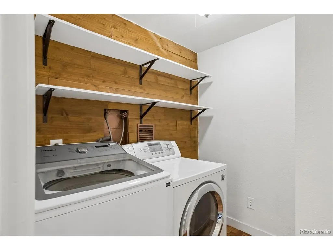
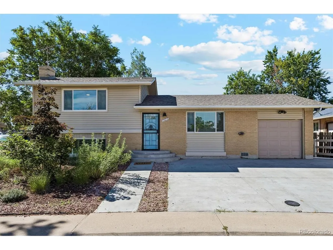
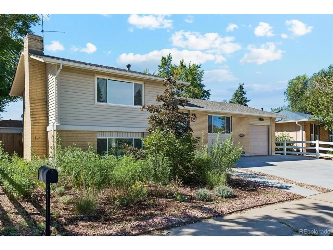
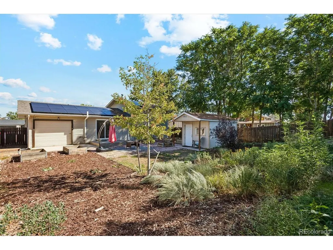
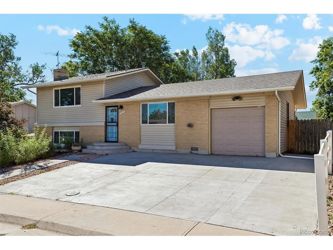
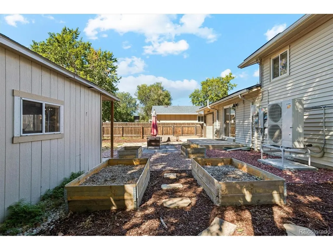
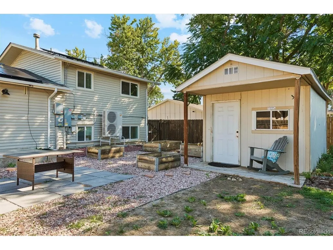
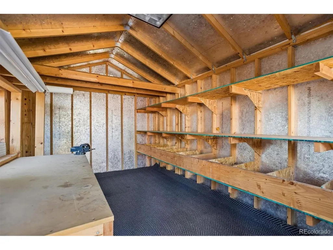
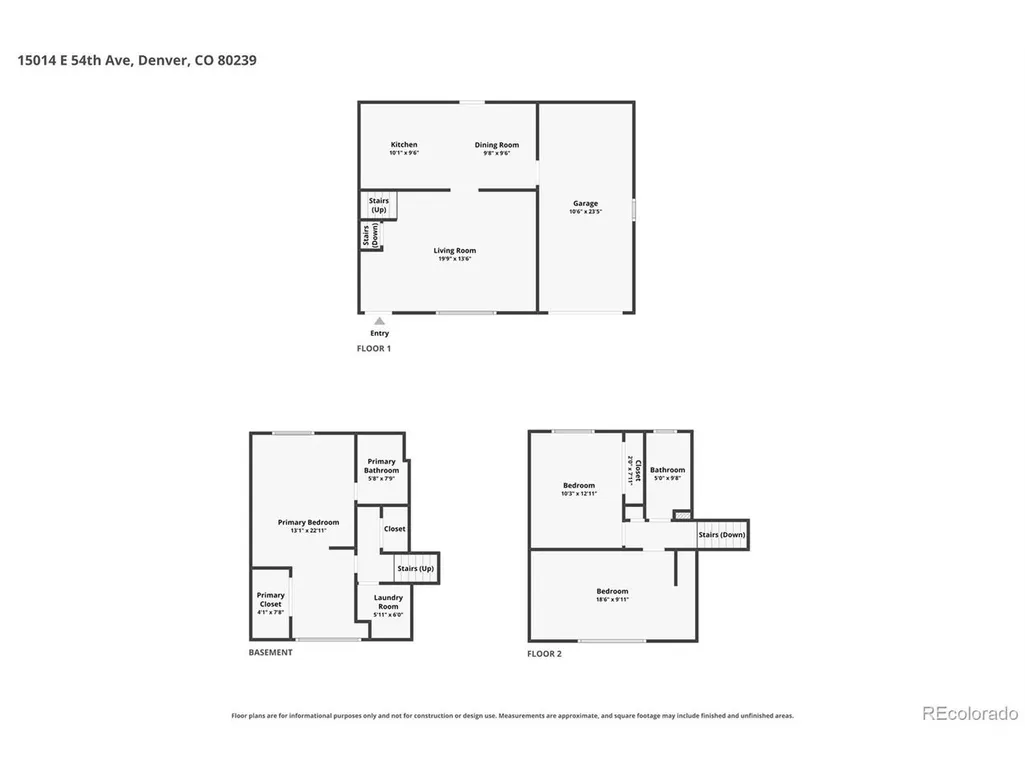
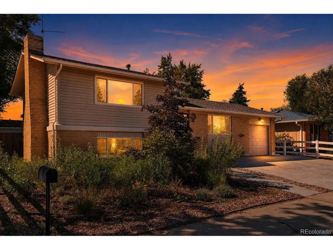
Beautifully updated and energy-efficient, this move-in-ready Montbello tri-level offers 3 bedrooms, 2 bathrooms, 1,703 square feet, and a flexible layout designed for everyday living. Expansive windows and fresh interior paint create a bright, welcoming feel throughout the main-level living room, eat-in kitchen, and dedicated dining area. Upstairs, two generously sized bedrooms provide comfortable, flexible space, while the private lower-level primary suite includes an en suite bathroom, customizable Elfa closet system, and bonus area ideal for a home office, lounge, or fitness space. Major improvements include a new roof, fully paid solar panels, energy-efficient heat pump, upgraded electrical panel with EV readiness, new water heater, enhanced attic insulation, and insulated crawl space. The fully fenced backyard features low-water, pollinator-friendly landscaping, raised garden beds, and a large shed with built-in workbench, while the attached one-car garage provides direct backyard access. Enjoy quick access to Rocky Mountain Arsenal National Wildlife Refuge, Central Park, Green Valley Ranch, Denver International Airport, I-70, and Pena Boulevard.
| Elementary School | Middle School | High School |
|---|---|---|
| Ford Elementary School | Dr. Martin Luther King Middle School | Noel Community Arts School High School |
| Price History | |
|---|---|
| 9/4/2026 | Listed $450,000 |
| 9/19/2026 | 4$435,000 |
General Features
| Living Area | 1703 |
|---|---|
| Sewer | Public Sewer |
| Heating | Forced Air,Heat Pump |
| Cooling | Central Air,Ceiling Fan(s) |
| Utilities | Electricity Available,Cable Available |
| Roof | Composition |
| Appliances | Dishwasher,Microwave |
| Zoning | S-SU-D |
| Garage Spaces | 1 |
| Patio/Porch Features | Patio |
| Architectural Style | Contemporary |
| Construction Materials | Frame,Brick,Vinyl Siding |
| Exclusions | Seller's personal property. |
| Year Built | 1973 |
| Levels | Tri-Level |
| Property Subtype | Single Family Residence |
| Tax Year | 2025 |
| Accessibility | Level Lot |
| County | Denver |
| New Construction | No |
| Property Type | Residential |
| HOA | No |
| Energy Efficient | Solar Hot Water,High Efficiency Furnace,Thermostat |
| Subdivision Name | Montbello |
| Status | Active |
| High School | Noel Community Arts School |
| City | Denver |
| High School District | Denver District 1 |
| MLS Area | Metro Denver |
| Elementary School | Ford |
| Property Attached Y/N | No |
| Tax Annual Amount | 2604 |
| Middle/Junior High School | Dr. Martin Luther King |
| MLS Area Minor | Metro14/DNE |
| Virtual Tour | https://my.matterport.com/show/?m=9bSfLmLJk6N |
| Standard Status | Active |
| Expected Active Date | 2026-09-04 |
| AttributionContact | derek@symbiodenver.com,720-955-7770 |
Interior Features
| Interior Amenities | Eat-in Kitchen,Open Floorplan,Walk-In Closet(s) |
|---|---|
| Basement | Partially Finished |
| Above Grade Finished Area | 1703 |
| 3/4 Baths | 2 |
| Total Bedrooms | 3 |
| LivingAreaSource | Assessor |
| Total Baths | 2 |
Exterior Features
| Fencing | Fenced,Dog Run/Kennel |
|---|---|
| Parking Features | Attached |
| Lot Features | Deciduous Trees,Level,Outbuildings,Xeriscape,Paved,Gutters |
| Water Source | City |
| Lot Size Area | 6098 |
| Lot Size Acres | 0.14 |
| Waterfront Y/N | No |
Amenities
- Foreclosure
- Views
- Short Sale
- New Construction
- Adult 55+
- Lease To Own
- No HOA Fees
- Furnished
- Primary On Main
- Air Conditioning
- Seller Finance
- Green
- Fixer Upper
- Horse
- Golf
- Fireplace
- Deck
- Garage
- Basement
- Pool
Property vs Single Family Average in 80239
Price
Taxes
Year Built
Visits
 Information deemed reliable but not guaranteed by the MLS. © 2026 Information and Real Estate Services, LLC.
Information source: Information and Real Estate Services, LLC. Provided for limited non-commercial use only under IRES Rules. © Copyright IRES.
The information being provided is for the consumers personal, non-commercial use and may not be used for any purpose other than to identify prospective properties consumer may be interested in purchasing.
The IRES, LLC Data on this
Information deemed reliable but not guaranteed by the MLS. © 2026 Information and Real Estate Services, LLC.
Information source: Information and Real Estate Services, LLC. Provided for limited non-commercial use only under IRES Rules. © Copyright IRES.
The information being provided is for the consumers personal, non-commercial use and may not be used for any purpose other than to identify prospective properties consumer may be interested in purchasing.
The IRES, LLC Data on this
