
Price Reduction - Primary on Main














Address
13584 E 7th Ave, Aurora, CO
Price
$ 464,999
Property Attributes
- MLS#4709261
- TypeSingle Family
- Listing Status Active
- CountyARAPAHOE
- CityAurora
- AreaMetro Denver
- NeighborhoodHoffman Heights
- Zip80011
- StyleContemporary
- Year Built1954
- Taxes$ 1951
- Price$ 464,999
- Bedrooms3
- Full Bathrooms2
- Half Bathrooms0
- Sqr Footage1394
- Lot Size0.25 Acres
Data Source:
Information and Real Estate Services (IRES)
Property Description
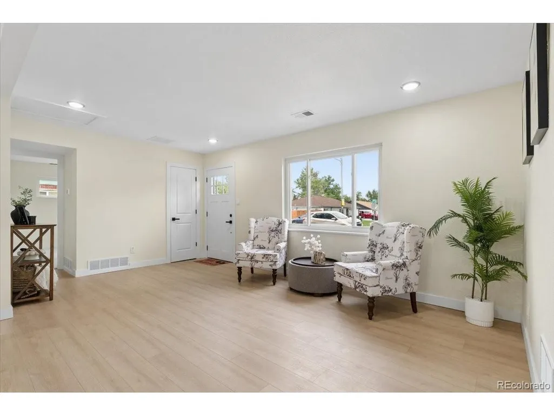
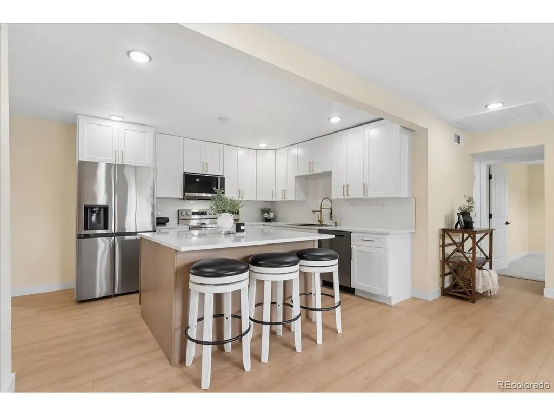
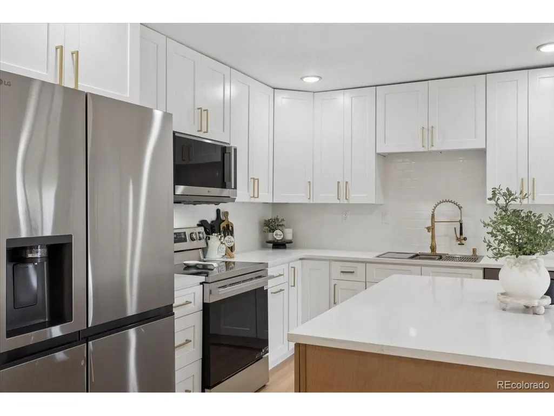
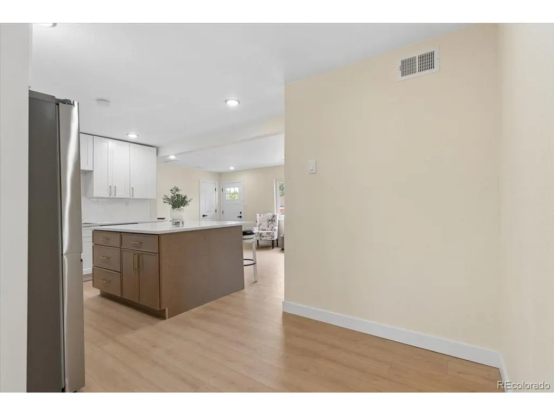
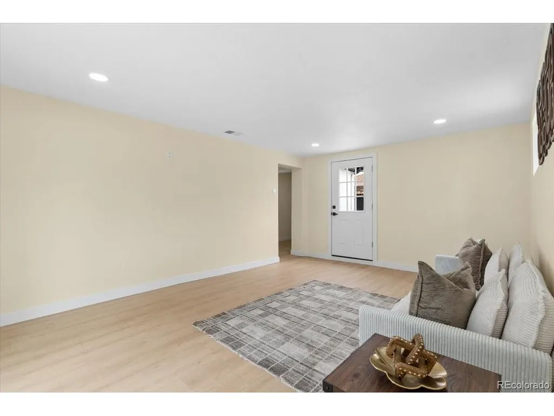
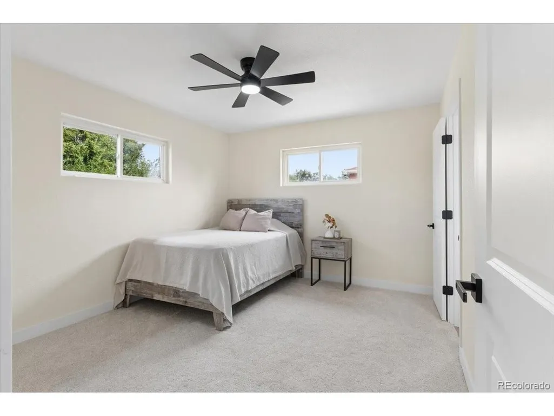
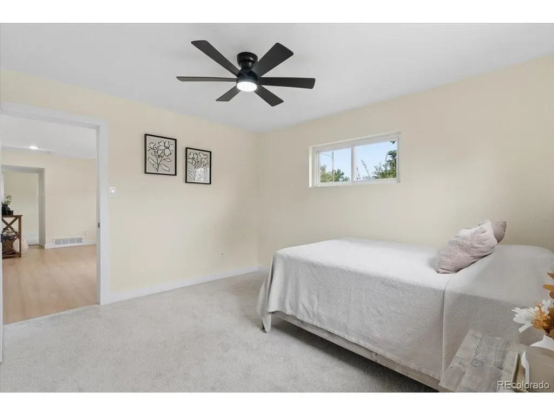
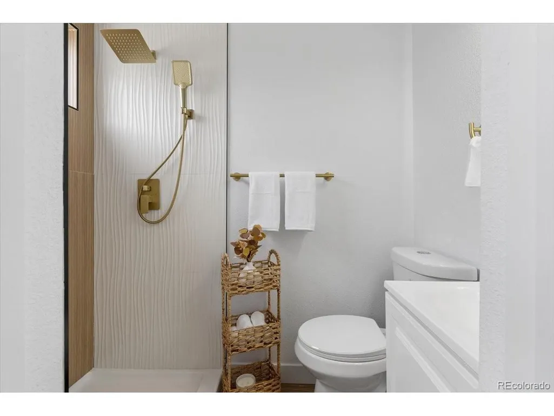
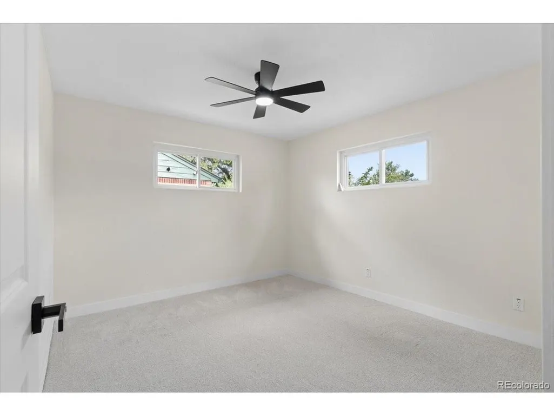
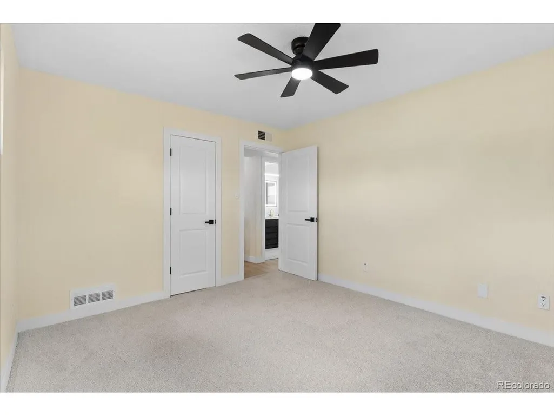
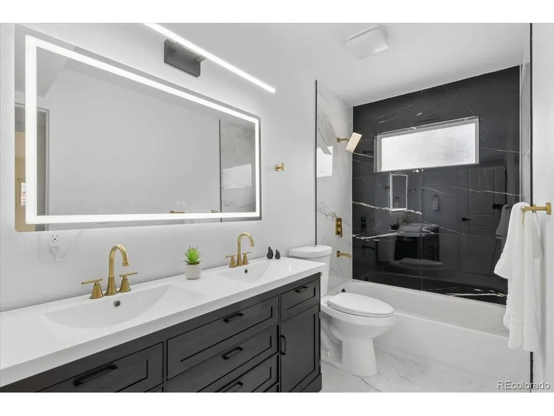
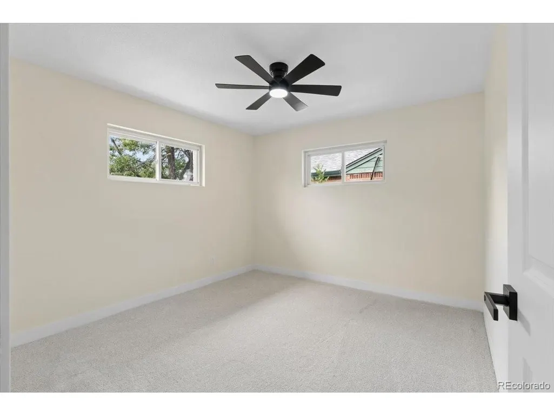
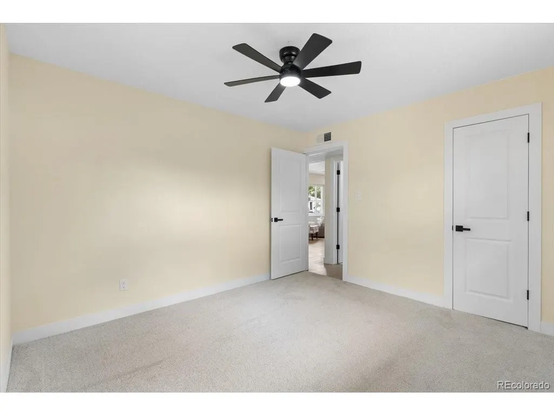
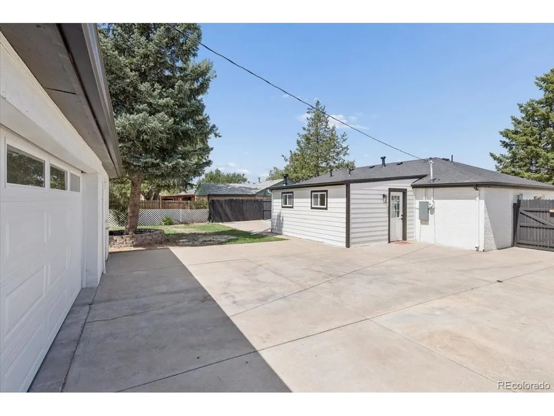
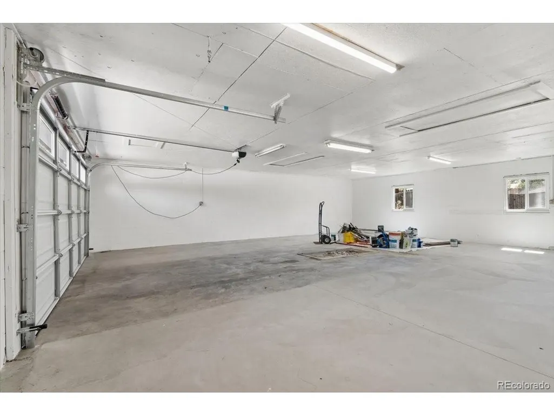
Welcome to this exquisitely renovated home in Hoffman Heights, a property that demands attention. A remarkable feature is the substantial 4 car detached garage, offering unparalleled space for automotive enthusiasts, hobbyists, or extensive storage needs. Upon entry, the interior immediately impresses with brand-new luxury vinyl flooring, a fresh coat of paint throughout, and an inviting open-concept floor plan. The living area seamlessly transitions into a thoughtfully redesigned kitchen, featuring a central island ideal for casual dining. The western wing accommodates 2 generously sized bedrooms, sharing a centrally located, exquisitely appointed bathroom. This shared bathroom, a true showstopper, features expansive tiling, a modern large vanity, and an illuminated LCD mirror. On the eastern side, the private master suite offers a secluded space, complete with its own dedicated en-suite bathroom. Towards the rear of the property, an adaptable bonus room presents versatile options, functioning as a home office or easily convert into an additional bedroom. This flexible space underscores the home's immense potential to adapt to your lifestyle needs. The exterior grounds feature a private backyard adorned with mature trees, creating an ideal setting for outdoor entertaining and family gatherings. Considering the asking price, this property delivers exceptional value. Show and sell this house today before it's gone Purchase with confidence, as recent upgrades include a new a/c and a new roof, ensuring long-term comfort and peace of mind. This is just minutes to the completely renovated VA Medical Center and CU on Colfax. Central location offers you quick access to I225. Furthermore, this residence may be eligible for preferred lender's 1% lender credit program towards closing costs. For comprehensive details, please contact the listing agent.
| Elementary School | Middle School | High School |
|---|---|---|
| Altura Elementary School | South Middle School | Aurora Central High School |
| Price History | |
|---|---|
| 8/27/2026 | Listed $474,999 |
| 9/20/2026 | 3$464,999 |
General Features
| Living Area | 1394 |
|---|---|
| Sewer | Public Sewer |
| Heating | Forced Air |
| Cooling | Central Air,Ceiling Fan(s) |
| Utilities | Natural Gas Available,Electricity Available,Cable Available |
| Roof | Composition |
| Appliances | Dishwasher,Refrigerator,Microwave,Fire Alarm |
| Garage Spaces | 4 |
| Patio/Porch Features | Patio |
| Architectural Style | Contemporary |
| Construction Materials | Brick |
| Exclusions | staging furniture and decor |
| Year Built | 1954 |
| Levels | One |
| Property Subtype | Single Family Residence |
| Tax Year | 2025 |
| Accessibility | No Stairs |
| County | Arapahoe |
| New Construction | No |
| Property Type | Residential |
| HOA | No |
| Subdivision Name | Hoffman Heights |
| Full Baths | 1 |
| Status | Active |
| Directions | From Potomac St and E 6th Ave...go West on E 6th Ave to Vaughn St. Turn right (north) on Vaughn St. Take the first left (west) onto E 7th Ave. It is the 4th house on the left. |
| High School | Aurora Central |
| City | Aurora |
| High School District | Adams-Arapahoe 28J |
| MLS Area | Metro Denver |
| Elementary School | Altura |
| Property Attached Y/N | No |
| Tax Annual Amount | 1951 |
| Middle/Junior High School | South |
| MLS Area Minor | Metro15/AUN |
| Standard Status | Active |
| Expected Active Date | 2026-08-28 |
| AttributionContact | CHADSKIHOMES@YAHOO.COM,720-495-4327 |
Interior Features
| Interior Amenities | Open Floorplan,Kitchen Island |
|---|---|
| Window Features | Window Coverings |
| Above Grade Finished Area | 1394 |
| 3/4 Baths | 1 |
| Total Bedrooms | 3 |
| LivingAreaSource | Appraiser |
| Total Baths | 2 |
Exterior Features
| Fencing | Fenced |
|---|---|
| Parking Features | Detached |
| Lot Features | Deciduous Trees,Outbuildings,Paved |
| Water Source | Public |
| Lot Size Area | 10977 |
| Lot Size Acres | 0.25 |
| Waterfront Y/N | No |
| Builder Model | one beauty |
Amenities
- Foreclosure
- Views
- Short Sale
- New Construction
- Adult 55+
- Lease To Own
- No HOA Fees
- Furnished
- Primary On Main
- Air Conditioning
- Seller Finance
- Green
- Fixer Upper
- Horse
- Golf
- Fireplace
- Deck
- Garage
- Basement
- Pool
Property vs Single Family Average in 80011
Price
Taxes
Year Built
Visits
 Information deemed reliable but not guaranteed by the MLS. © 2026 Information and Real Estate Services, LLC.
Information source: Information and Real Estate Services, LLC. Provided for limited non-commercial use only under IRES Rules. © Copyright IRES.
The information being provided is for the consumers personal, non-commercial use and may not be used for any purpose other than to identify prospective properties consumer may be interested in purchasing.
The IRES, LLC Data on this
Information deemed reliable but not guaranteed by the MLS. © 2026 Information and Real Estate Services, LLC.
Information source: Information and Real Estate Services, LLC. Provided for limited non-commercial use only under IRES Rules. © Copyright IRES.
The information being provided is for the consumers personal, non-commercial use and may not be used for any purpose other than to identify prospective properties consumer may be interested in purchasing.
The IRES, LLC Data on this
