{
"@context": "https://schema.org",
"@graph": [
{
"@type": "RealEstateAgent",
"@id": "https://theshermanteam.nexthomefoundations.com/#realestateagent",
"name": "The Sherman Team",
"alternateName": "The Sherman Team at NextHome Foundations",
"description": "We’re Josh & Bonnie — a mother-son real estate team with 9 years of experience helping people buy and sell homes across Northern Colorado, including Greeley, Weld County, and the surrounding communities. We were both born and raised here, and we’ve built our business around honesty, education, and helping people make confident decisions in every market.",
"url": "https://theshermanteam.nexthomefoundations.com",
"logo": {
"@type": "ImageObject",
"url": "https://theshermanteam.nexthomefoundations.com/wp-content/uploads/sites/215/2024/05/NHF-Logo.png"
},
"image": {
"@type": "ImageObject",
"url": "https://photos.zillowstatic.com/fp/7bbf1db81609b9f891c52db320acdeaf-h_l.jpg"
},
"telephone": "+1-970-301-8239",
"email": "bonniesherman1961@hotmail.com",
"priceRange": "$$",
"address": {
"@type": "PostalAddress",
"streetAddress": "5754 W 11th Street #201",
"addressLocality": "Greeley",
"addressRegion": "CO",
"postalCode": "80634",
"addressCountry": "US"
},
"geo": {
"@type": "GeoCoordinates",
"latitude": 40.112383,
"longitude": -104.519583
},
"hasMap": "https://maps.app.goo.gl/7q8J8t7n2XkYb9hN7",
"areaServed": [
{
"@type": "City",
"name": "Greeley"
},
{
"@type": "City",
"name": "Windsor"
},
{
"@type": "City",
"name": "Eaton"
},
{
"@type": "City",
"name": "Ault"
},
{
"@type": "City",
"name": "Severance"
},
{
"@type": "City",
"name": "Fort Collins"
},
{
"@type": "AdministrativeArea",
"name": "Weld County"
},
{
"@type": "AdministrativeArea",
"name": "Northern Colorado"
}
],
"contactPoint": {
"@type": "ContactPoint",
"telephone": "+1-970-301-8239",
"email": "bonniesherman1961@hotmail.com",
"contactType": "sales",
"areaServed": "US",
"availableLanguage": "English"
},
"parentOrganization": {
"@type": "RealEstateAgent",
"name": "NextHome Foundations",
"url": "https://nexthomefoundations.com",
"address": {
"@type": "PostalAddress",
"streetAddress": "5754 W 11th Street #201",
"addressLocality": "Greeley",
"addressRegion": "CO",
"postalCode": "80634",
"addressCountry": "US"
}
},
"employee": [
{
"@id": "https://theshermanteam.nexthomefoundations.com/#bonnie-sherman"
},
{
"@id": "https://theshermanteam.nexthomefoundations.com/#josh-sherman"
}
],
"sameAs": [
"https://www.facebook.com/shermanteam721",
"https://www.instagram.com/the_sherman_team/",
"https://www.tiktok.com/@teamsherman",
"https://www.youtube.com/@theshermanteamco",
"https://g.co/kgs/8kQFv6",
"https://shorturl.at/Re0Xl",
"https://www.zillow.com/profile/bonniesherman1961",
"https://reach150.com/m/review/105273/nexthome-foundations-real-estate-josh-sherman-greeley-co",
"https://www.nexthome.com/agent/CO/Greeley/Bonnie-Sherman/21542/"
]
},
{
"@type": "Person",
"@id": "https://theshermanteam.nexthomefoundations.com/#bonnie-sherman",
"name": "Bonnie Sherman",
"jobTitle": "Broker Associate",
"description": "Bonnie Sherman is a Broker Associate with The Sherman Team at NextHome Foundations serving Northern Colorado.",
"url": "https://www.nexthome.com/agent/CO/Greeley/Bonnie-Sherman/21542/",
"image": {
"@type": "ImageObject",
"url": "https://photos.zillowstatic.com/fp/7bbf1db81609b9f891c52db320acdeaf-h_l.jpg"
},
"telephone": "+1-970-301-8239",
"email": "bonniesherman1961@hotmail.com",
"worksFor": {
"@id": "https://theshermanteam.nexthomefoundations.com/#realestateagent"
},
"parentOrganization": {
"@type": "RealEstateAgent",
"name": "NextHome Foundations",
"url": "https://nexthomefoundations.com"
},
"knowsLanguage": "English",
"hasCredential": {
"@type": "EducationalOccupationalCredential",
"credentialCategory": "Real Estate License",
"identifier": "FA100027540"
},
"areaServed": [
{
"@type": "City",
"name": "Greeley"
},
{
"@type": "City",
"name": "Windsor"
},
{
"@type": "City",
"name": "Eaton"
},
{
"@type": "City",
"name": "Ault"
},
{
"@type": "City",
"name": "Severance"
},
{
"@type": "City",
"name": "Fort Collins"
},
{
"@type": "AdministrativeArea",
"name": "Weld County"
},
{
"@type": "AdministrativeArea",
"name": "Northern Colorado"
}
],
"sameAs": [
"https://www.facebook.com/theshermanteam",
"https://www.instagram.com/the_sherman_team",
"https://www.tiktok.com/@teamsherman",
"https://www.youtube.com/@theshermanteamco",
"https://www.zillow.com/profile/bonniesherman1961",
"https://www.nexthome.com/agent/CO/Greeley/Bonnie-Sherman/21542/"
]
},
{
"@type": "Person",
"@id": "https://theshermanteam.nexthomefoundations.com/#josh-sherman",
"name": "Josh Sherman",
"jobTitle": "Broker Associate",
"description": "Josh Sherman is a Broker Associate with The Sherman Team at NextHome Foundations serving Northern Colorado.",
"url": "https://theshermanteam.nexthomefoundations.com",
"image": {
"@type": "ImageObject",
"url": "https://photos.zillowstatic.com/fp/7bbf1db81609b9f891c52db320acdeaf-h_l.jpg"
},
"telephone": "+1-970-301-8239",
"worksFor": {
"@id": "https://theshermanteam.nexthomefoundations.com/#realestateagent"
},
"parentOrganization": {
"@type": "RealEstateAgent",
"name": "NextHome Foundations",
"url": "https://nexthomefoundations.com"
},
"knowsLanguage": "English",
"hasCredential": {
"@type": "EducationalOccupationalCredential",
"credentialCategory": "Real Estate License",
"identifier": "FA100074934"
},
"areaServed": [
{
"@type": "City",
"name": "Greeley"
},
{
"@type": "City",
"name": "Windsor"
},
{
"@type": "City",
"name": "Eaton"
},
{
"@type": "City",
"name": "Ault"
},
{
"@type": "City",
"name": "Severance"
},
{
"@type": "City",
"name": "Fort Collins"
},
{
"@type": "AdministrativeArea",
"name": "Weld County"
},
{
"@type": "AdministrativeArea",
"name": "Northern Colorado"
}
],
"sameAs": [
"https://www.facebook.com/shermanteam721",
"https://www.instagram.com/the_sherman_team",
"https://www.tiktok.com/@teamsherman",
"https://www.youtube.com/@theshermanteamco"
]
}
]
}
Price Reduction - Primary on Main - Eco Friendly
Address
21568 E 61st Dr, Aurora, CO
Property Attributes
MLS# 4558015
Type Single Family
Listing Status
Active
County ADAMS
City Aurora
Area Metro Denver
Neighborhood Painted Prairie
Zip 80019
Style Single Family Residence
Year Built 2019
Taxes $ 7356
Price $ 625,000
Bedrooms 3
Full Bathrooms 3
Half Bathrooms 0
Sqr Footage 2764
Lot Size 0.16 Acres
Data Source:
Information and Real Estate Services (IRES)
Property Description
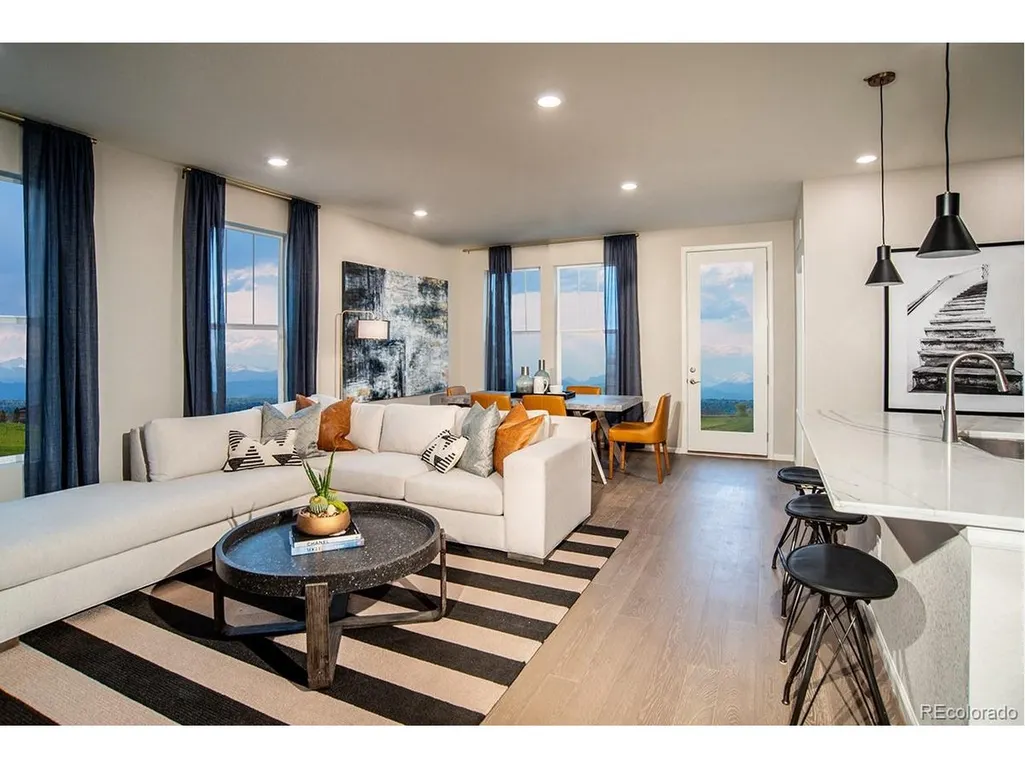
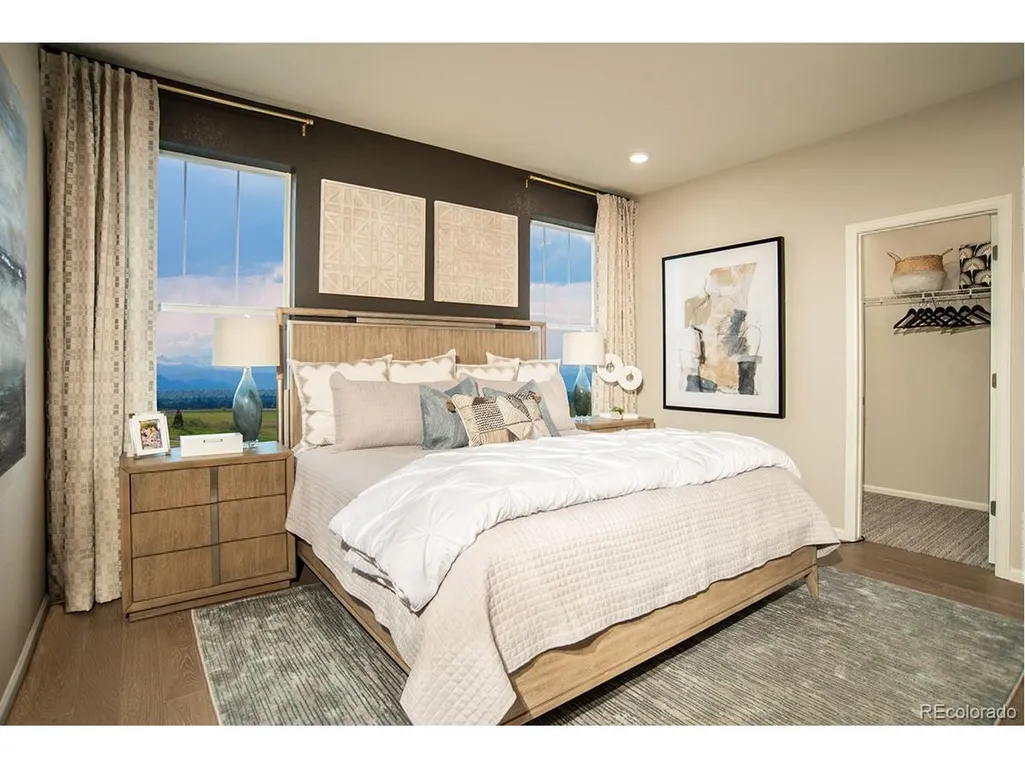
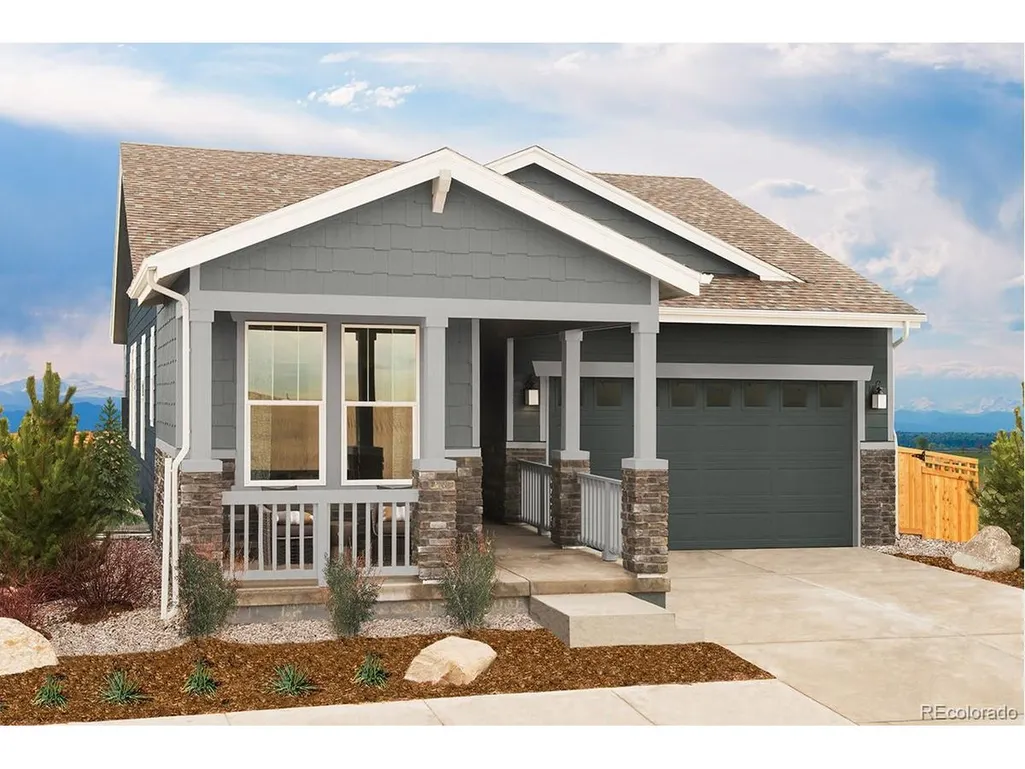
Painted Prairie is Denver's hottest new development community! This highly desirable model home-site faces across the street from the dog park, and is walking distance to the future town center (under construction) and other amenities and features one of our best selling single-story homes (1382 floorplan). This is our model home with extensive upgrades throughout, including gas appliances, quartz counter tops, upgraded wood and tile flooring, and stylish designer finishes. The finished basement offers a spacious recreation room, bedroom and full bath, making it perfect for entertaining, accommodating a large family or group of friends. The home includes decorator window treatments and full yard landscaping. The home is also only a short walk 4 blocks from the main park (22 acres of green areas, playgrounds and trails). It won't last long so please come and see for yourself today!
Builder Providing 6% Lending Incentives using their Inhouse Lender.
Elementary School
Middle School
High School
Aurora Highlands
Aurora Highlands
Vista Peak High School
Price History
8/15/2026
Listed $650,000
9/25/2026
4$625,000
General Features
Living Area
2470
Sewer
Other
Heating
Forced Air
Cooling
Central Air
Utilities
Electricity Available,Cable Available
Roof
Composition,Fiberglass
Appliances
Dishwasher,Refrigerator,Washer,Dryer,Microwave,Disposal,Fire Alarm
HOA Fee
50
Garage Spaces
2
Association Fee Includes
Trash,Snow Removal
Patio/Porch Features
Patio
Construction Materials
Frame,Stone,Concrete
Exclusions
None
Year Built
2019
Levels
One
Property Subtype
Single Family Residence
Tax Year
2025
Assoc Fee Paid Per
Monthly
County
Adams
New Construction
No
Property Type
Residential
HOA
Yes
Energy Efficient
Solar Hot Water,Windows,Thermostat
Subdivision Name
Painted Prairie
Full Baths
3
Status
Active
High School
Vista Peak
City
Aurora
Association Name
Advanced HOA
High School District
Adams-Arapahoe 28J
MLS Area
Metro Denver
Green Building Verification Type
1
Elementary School
Aurora Highlands
Property Attached Y/N
No
Tax Annual Amount
7356
Middle/Junior High School
Aurora Highlands
MLS Area Minor
Metro8/NSE
Builder Name
KB Home
Standard Status
Active
Expected Active Date
2026-08-15
AttributionContact
charles@teamlassen.com
Interior Features
Interior Amenities
Open Floorplan,Walk-In Closet(s),Kitchen Island
Basement
Full,Partially Finished,Slab,Sump Pump
Above Grade Finished Area
1382
Total Bedrooms
3
LivingAreaSource
Plans
Total Baths
3
Exterior Features
Exterior Amenities
Sprinkler System
Fencing
Partial
Parking Features
Attached
Lot Features
Gutters
Water Source
Public,Other
Lot Size Area
6911
Lot Size Acres
0.16
Waterfront Y/N
No
Builder Model
1382
Amenities
Foreclosure
Views
Short Sale
New Construction
Adult 55+
Lease To Own
No HOA Fees
Furnished
Primary On Main
Air Conditioning
Seller Finance
Green
Fixer Upper
Horse
Golf
Fireplace
Deck
Garage
Basement
Pool
Property vs Single Family Average in 80019
Visits
Data Provided by Inside Real Estate®
Listed By
MB Team Lassen;
Just change these settings to update the prices across the entire website. If you need help figuring out your numbers our Home Loan Provider is more than happy to help explain things.
setmonths
30 Year
15 Year
setpayment
0% Down
3.5% Down
5% Down
10% Down
15% Down
20% Down
25% Down
30% Down
50% Down
setrate
2.5%
2.75%
3%
3.25%
3.5%
3.75%
4%
4.25%
4.5%
4.75%
5%
5.25%
5.5%
5.75%
6%
6.25%
6.5%
6.75%
Success
We have sent an email to . Check your email and click the link to verify your information and view sold listing data on our website. Thank you.
Note: If you don't see an email in your inbox, check your spam folder.
Sent to wrong email? Click to enter a different email address
Resend the verification email
An account was created for the previously used email. Updating your email here will update that account.