
Golf Course - Primary on Main
Address
326 Jay Ave, Windsor, CO
Price
$ 479,900
Property Attributes
- MLS#3237640
- TypeSingle Family
- Listing Status Active
- CountyWELD
- CityWindsor
- AreaGreeley-Weld
- NeighborhoodTailholt
- Zip80550
- StyleSingle Family Residence
- Year Built2018
- Taxes$ 5038
- Price$ 479,900
- Bedrooms3
- Full Bathrooms2
- Half Bathrooms0
- Sqr Footage3272
- Lot Size0.2 Acres
Data Source:
Information and Real Estate Services (IRES)
Property Description
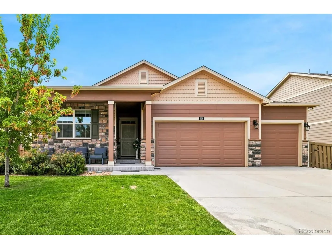
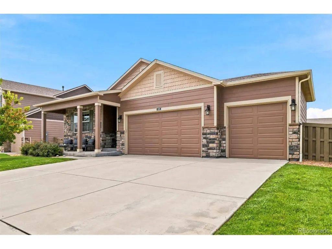
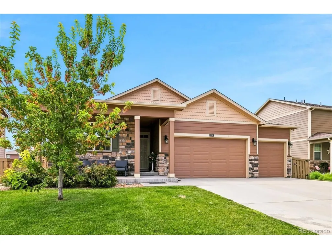
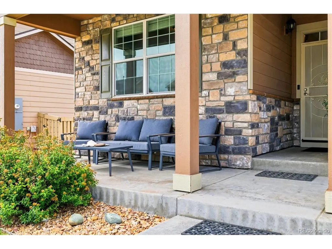
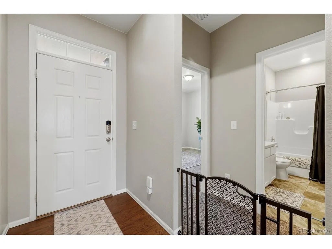
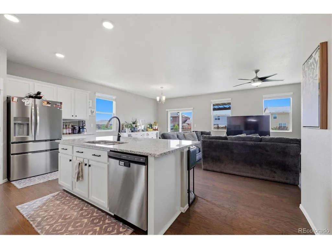
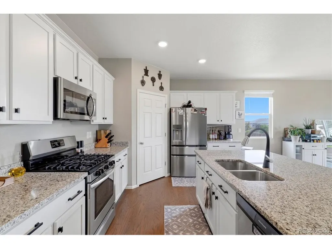
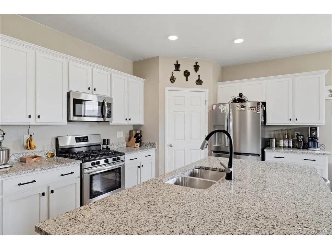
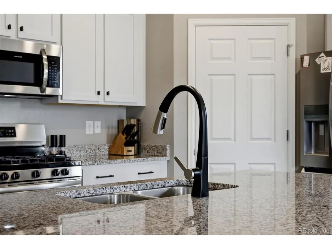
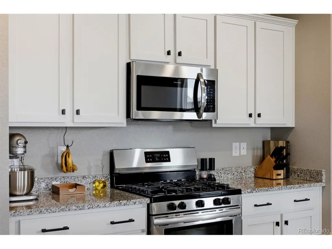
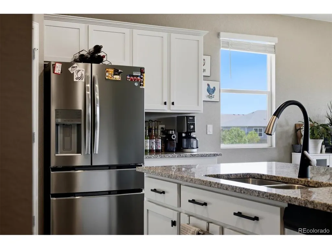
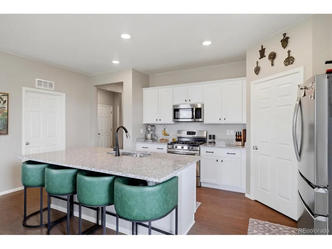
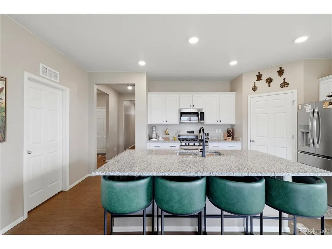
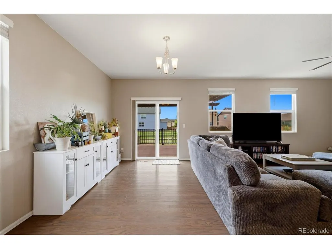
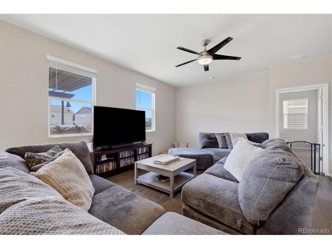
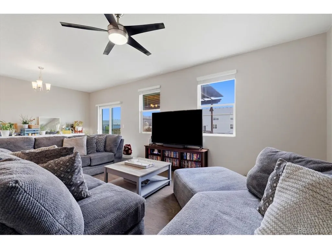
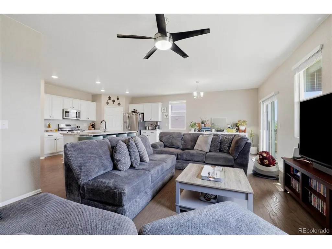
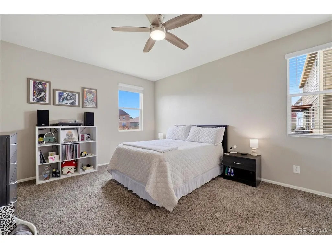
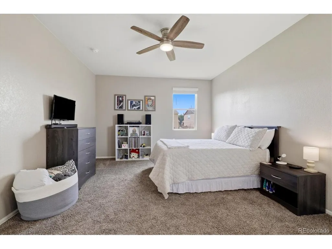
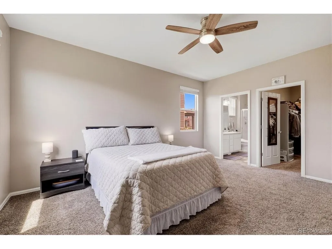
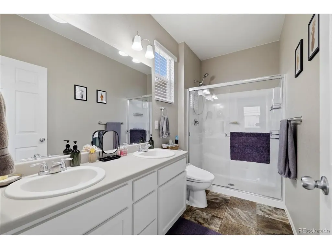
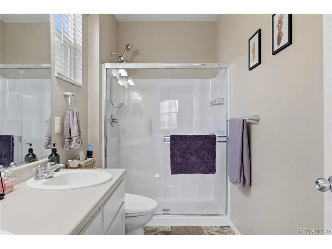
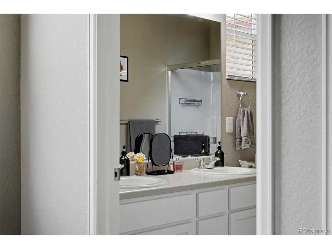
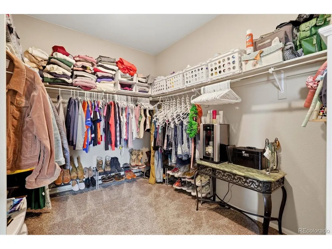
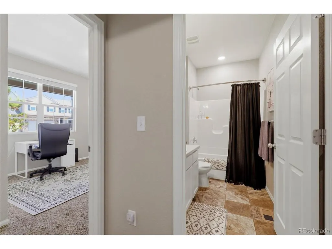
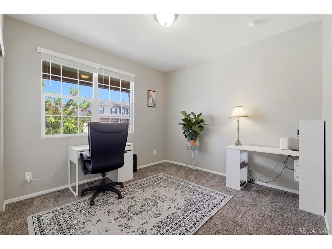
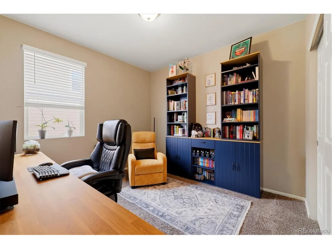
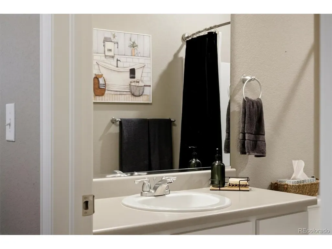
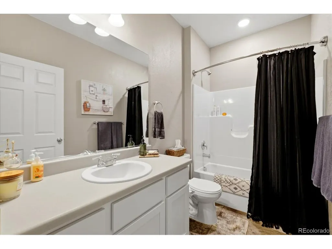
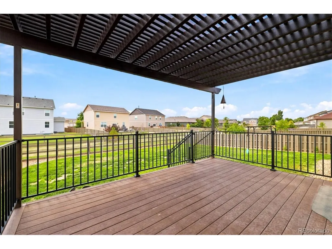
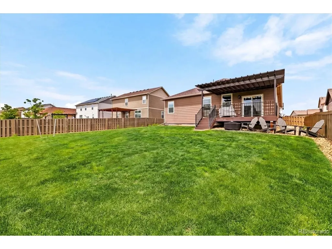
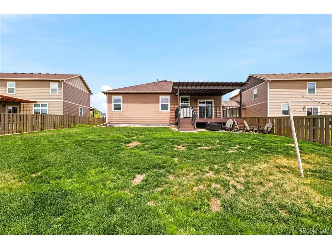
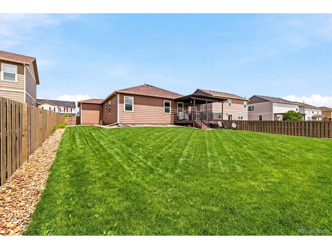
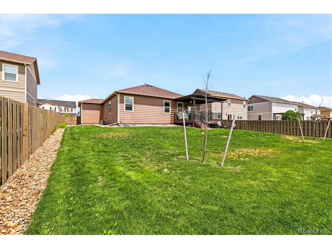
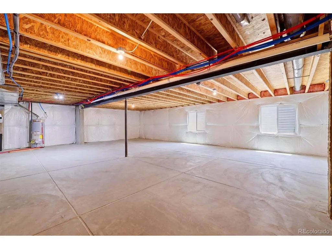
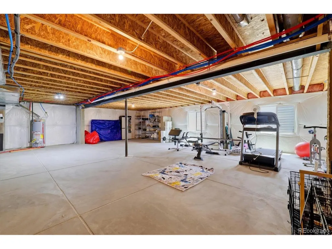
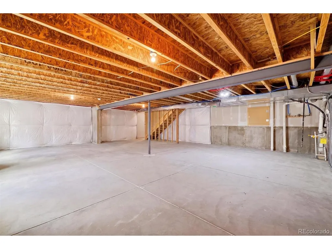
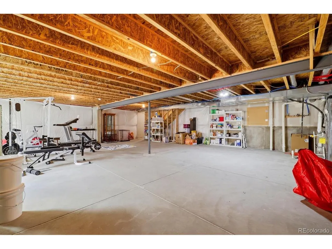
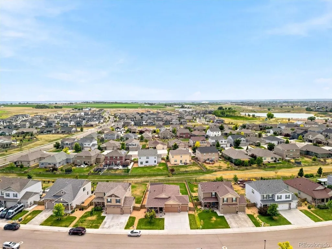
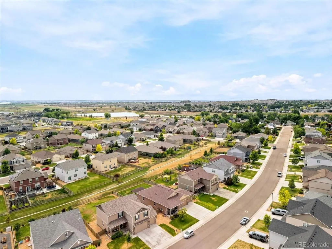
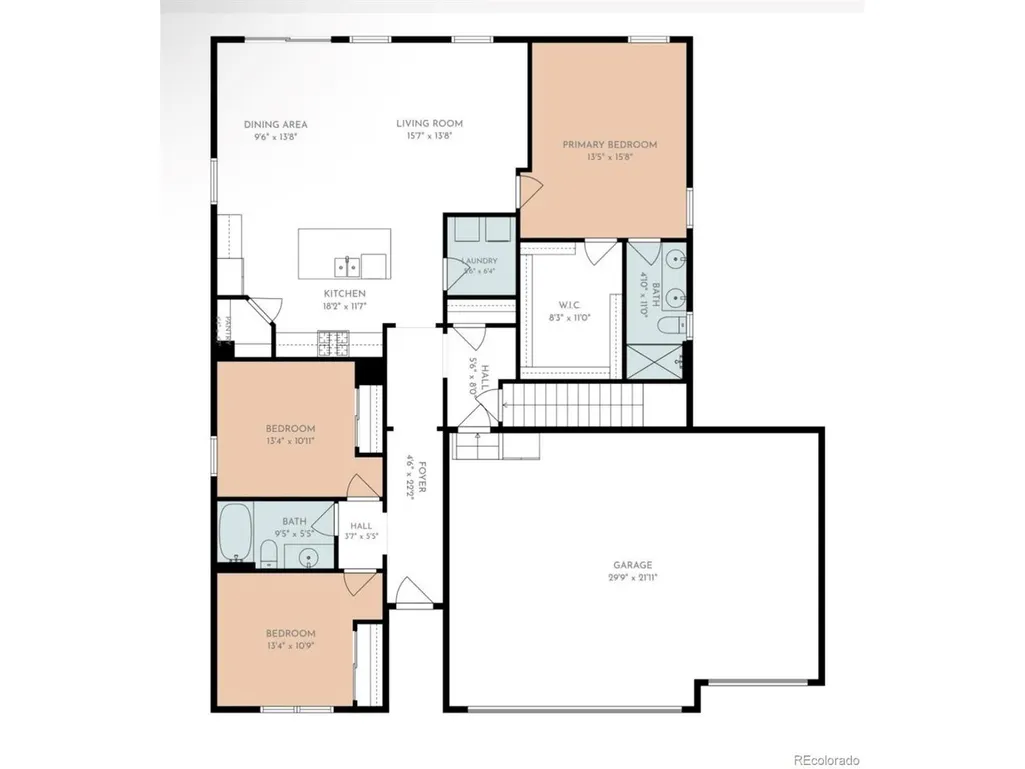
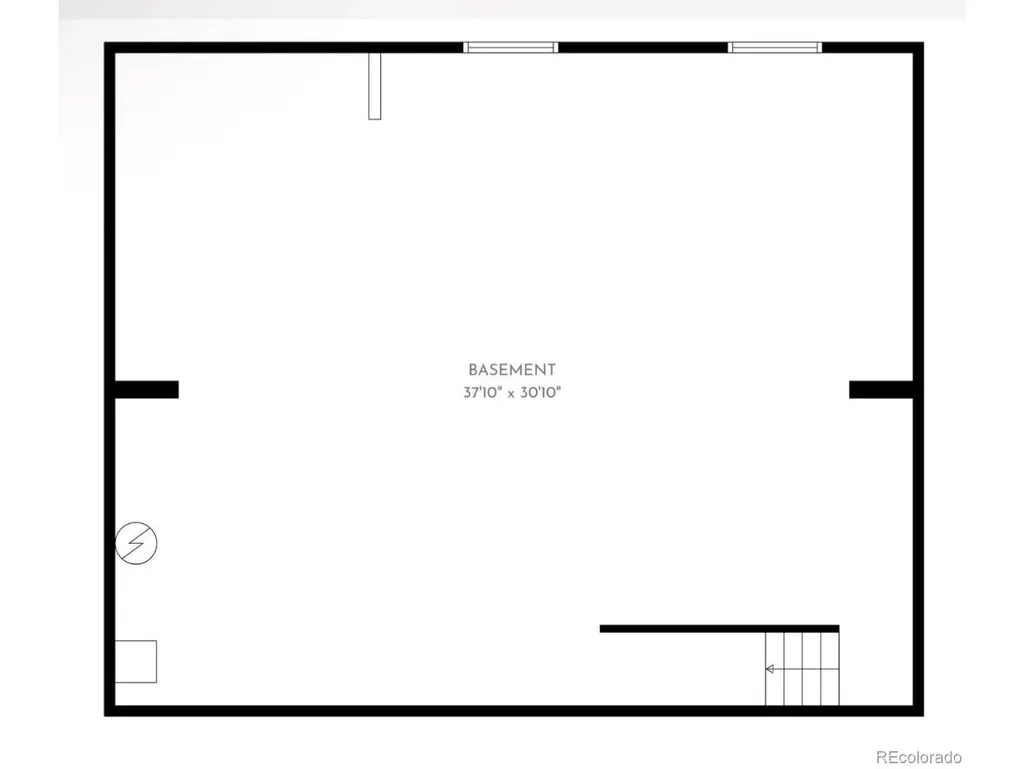
Welcome to 326 Jay Avenue-where comfort, style, and room to grow come together! This beautifully maintained D.R. Horton Neuville floorplan offers 3 bedrooms, 2 bathrooms, 1,636 finished square feet, plus a full 1,636-square-foot unfinished basement ready for future expansion, extra storage, or your dream recreation space. Step inside and you'll love the bright, open floorplan filled with natural light. Engineered wood flooring welcomes you at the entry and flows throughout the main living areas. The spacious kitchen is designed for everyday living and entertaining with granite countertops, a large center island, white cabinetry with stylish black hardware, stainless steel appliances, a gas range, and an oversized walk-in pantry. The private primary suite offers a relaxing retreat with a large walk-in closet and en-suite bathroom, while two additional bedrooms provide flexibility for family, guests, or a home office. Enjoy your morning coffee on the covered front porch or unwind on the backyard deck featuring a pergola. A greenbelt behind the home provides added privacy and a peaceful setting with no immediate neighbors directly behind you. The oversized 3-car garage offers plenty of room for vehicles, tools, and all your Colorado toys. Located in the welcoming community of Severance, you'll enjoy the best of Northern Colorado with easy access to Windsor, Fort Collins, Loveland, and Greeley. Spend weekends exploring nearby parks and trails, championship golf courses, local restaurants, breweries, and community events, or head to Horsetooth Reservoir for boating, hiking, and outdoor adventure. If you've been searching for a move-in ready ranch home with modern finishes, an open layout, room to expand, and an unbeatable Northern Colorado lifestyle, 326 Jay Avenue is ready to welcome you home!
| Elementary School | Middle School | High School |
|---|---|---|
| Range View Elementary School | Severance Middle School | Severance High School |
| Price History | |
|---|---|
| 9/14/2026 | Listed $479,900 |
General Features
| Living Area | 1636 |
|---|---|
| Sewer | Public Sewer |
| Heating | Forced Air |
| Cooling | Central Air |
| Utilities | Electricity Available,Cable Available |
| Roof | Composition |
| Appliances | Dishwasher,Refrigerator,Microwave,Disposal |
| HOA Fee | 1000 |
| Garage Spaces | 3 |
| Patio/Porch Features | Patio,Deck |
| Construction Materials | Stone,Vinyl Siding |
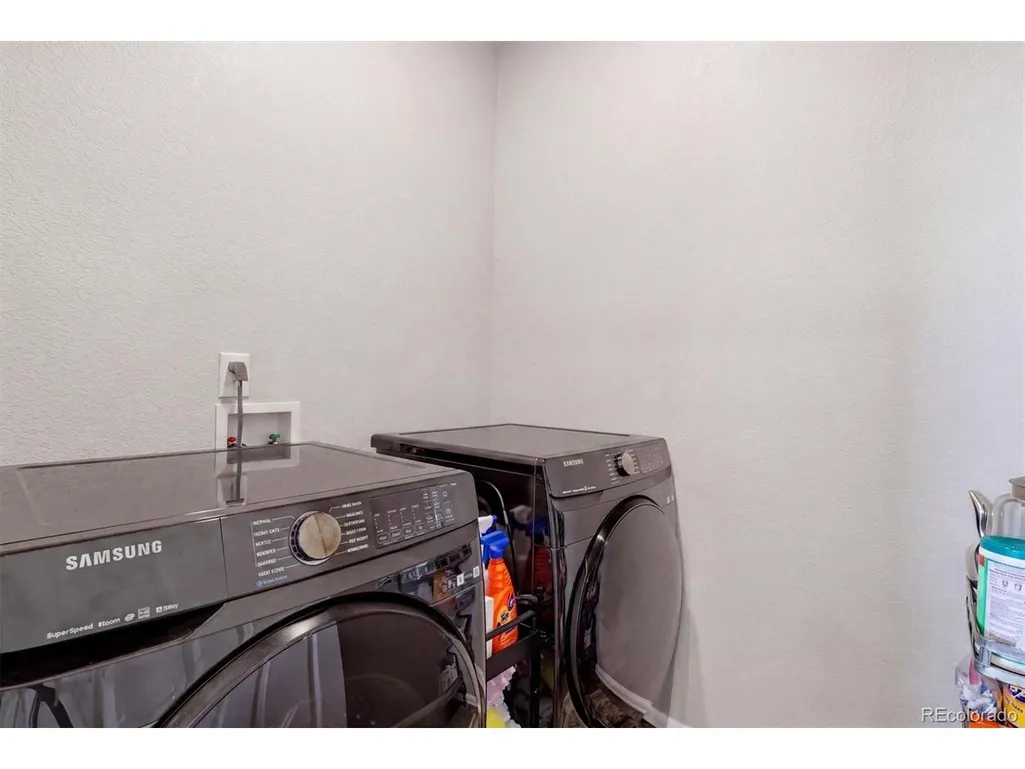
| Exclusions | Seller's personal property. Washer and Dryer are negotiable |
| Year Built | 2018 |
| Levels | One |
| Property Subtype | Single Family Residence |
| Tax Year | 2025 |
| Assoc Fee Paid Per | Annually |
| County | Weld |
| New Construction | No |
| Property Type | Residential |
| HOA | Yes |
| Subdivision Name | Tailholt |
| Full Baths | 1 |
| Status | Active |
| High School | Severance |
| City | Windsor |
| Association Name | Tailholt Metro District |
| High School District | Weld RE-4 |
| MLS Area | Greeley/Weld |
| Elementary School | Range View |
| Property Attached Y/N | No |
| Tax Annual Amount | 5038 |
| Middle/Junior High School | Severance |
| Virtual Tour | https://www.zillow.com/view-imx/e0eeca01-7c06-4d5f-8d9e-6c7dc47c4581?setAttribution=mls&wl=true&initialViewType=pano |
| Builder Name | D.R. Horton,Inc |
| Standard Status | Active |
| Expected Active Date | 2026-09-14 |
| AttributionContact | brandonkite@gmail.com,720-621-3347 |
Interior Features
| Interior Amenities | Eat-in Kitchen,Open Floorplan,Pantry,Walk-In Closet(s),Kitchen Island |
|---|---|
| Basement | Unfinished,Sump Pump |
| Above Grade Finished Area | 1636 |
| 3/4 Baths | 1 |
| Total Bedrooms | 3 |
| LivingAreaSource | Assessor |
| Total Baths | 2 |
Exterior Features
| Exterior Amenities | Sprinkler System |
|---|---|
| Fencing | Fenced |
| Parking Features | Attached |
| Lot Features | Abuts Private Open Space |
| Water Source | City |
| Lot Size Area | 8795 |
| Lot Size Acres | 0.2 |
| Waterfront Y/N | No |
| Builder Model | Neuville/1606/A |
Amenities
- Foreclosure
- Views
- Short Sale
- New Construction
- Adult 55+
- Lease To Own
- No HOA Fees
- Furnished
- Primary On Main
- Air Conditioning
- Seller Finance
- Green
- Fixer Upper
- Horse
- Golf
- Fireplace
- Deck
- Garage
- Basement
- Pool
Property vs Single Family Average in 80550
Price
Taxes
Year Built
Visits
 Information deemed reliable but not guaranteed by the MLS. © 2026 Information and Real Estate Services, LLC.
Information source: Information and Real Estate Services, LLC. Provided for limited non-commercial use only under IRES Rules. © Copyright IRES.
The information being provided is for the consumers personal, non-commercial use and may not be used for any purpose other than to identify prospective properties consumer may be interested in purchasing.
The IRES, LLC Data on this
Information deemed reliable but not guaranteed by the MLS. © 2026 Information and Real Estate Services, LLC.
Information source: Information and Real Estate Services, LLC. Provided for limited non-commercial use only under IRES Rules. © Copyright IRES.
The information being provided is for the consumers personal, non-commercial use and may not be used for any purpose other than to identify prospective properties consumer may be interested in purchasing.
The IRES, LLC Data on this
