
New Construction - Eco Friendly
Address
829 S Race St, Denver, CO
Price
$ 3,250,000
Property Attributes
- MLS#2734026
- TypeSingle Family
- Listing Status Active
- CountyDENVER
- CityDenver
- AreaMetro Denver
- NeighborhoodBohms Sub Div 2nd Filing
- Zip80209
- StyleContemporary
- Year Built2026
- Taxes$ 6235
- Price$ 3,250,000
- Bedrooms5
- Full Bathrooms4
- Half Bathrooms1
- Sqr Footage4731
- Lot Size0.12 Acres
Data Source:
Information and Real Estate Services (IRES)
Property Description
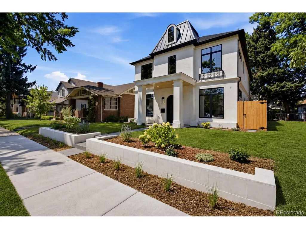
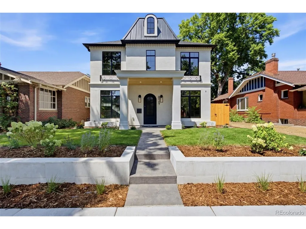
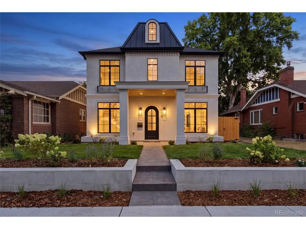
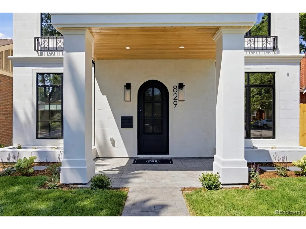
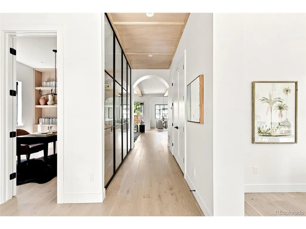
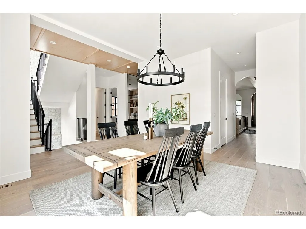
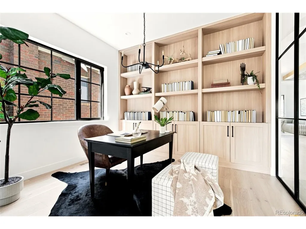
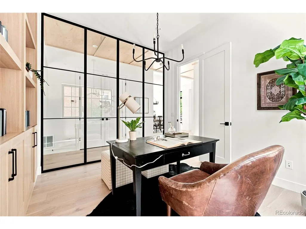
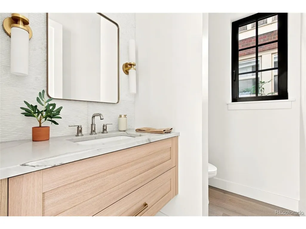
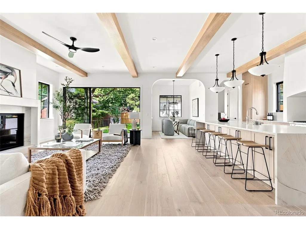
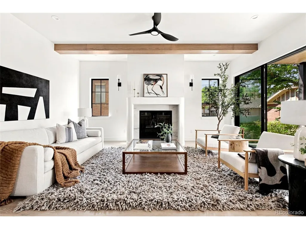
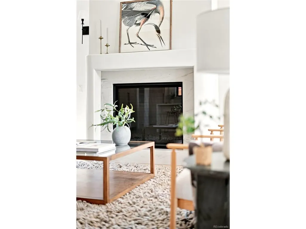
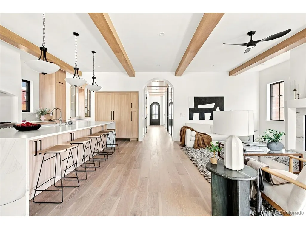
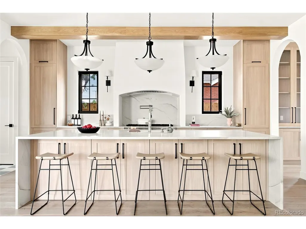
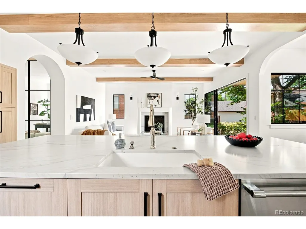
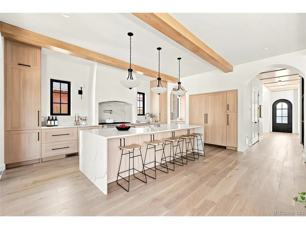
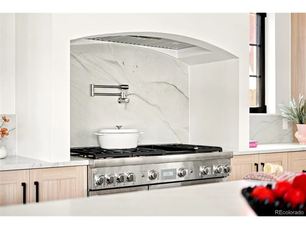
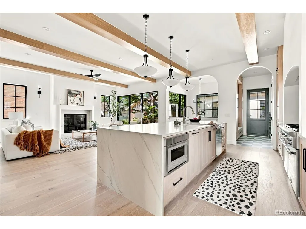
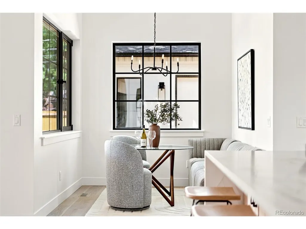
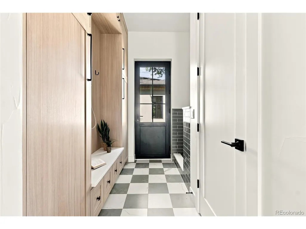
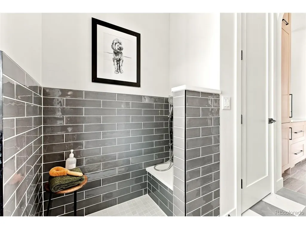
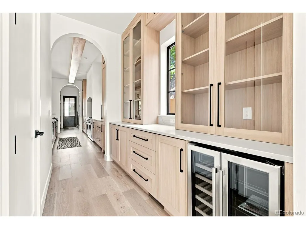
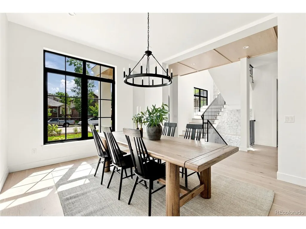
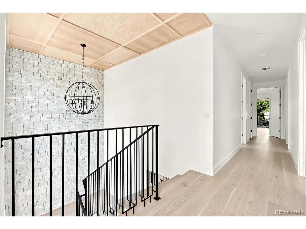
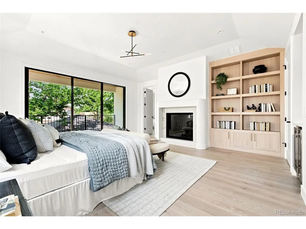
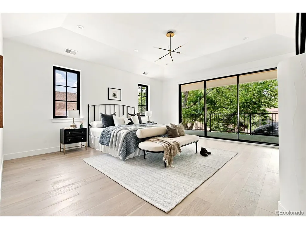
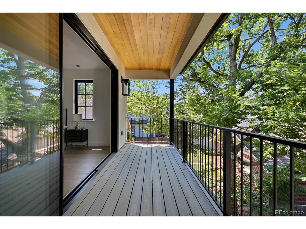
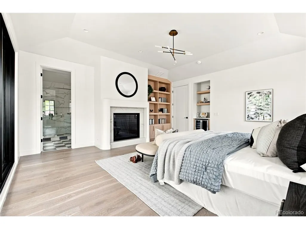
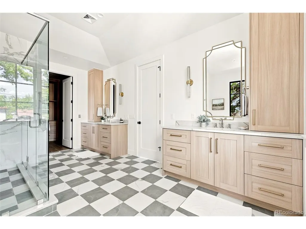
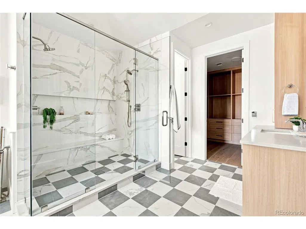
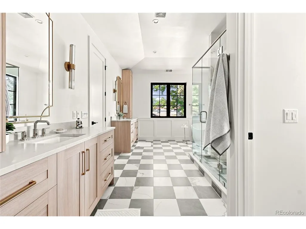
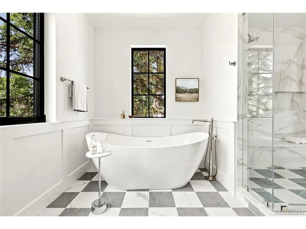
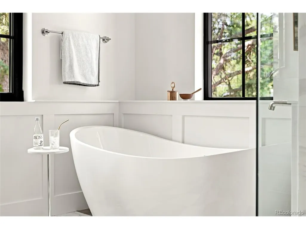
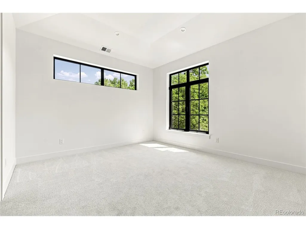
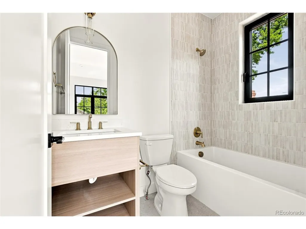
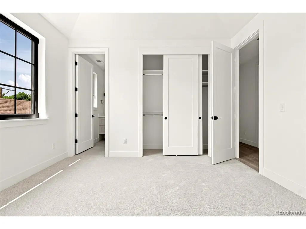
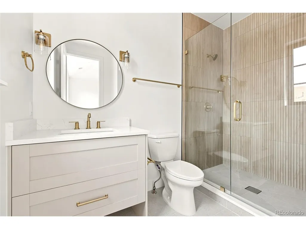
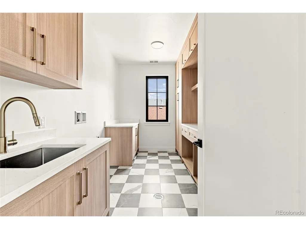
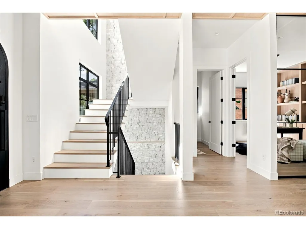
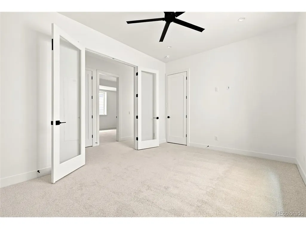
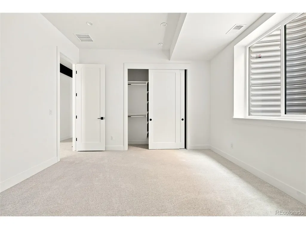
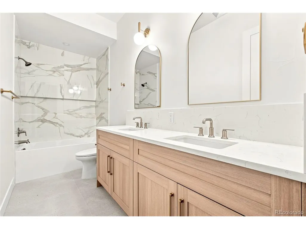
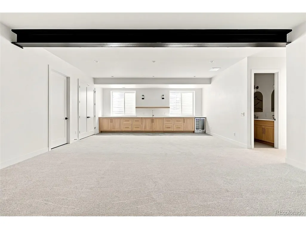
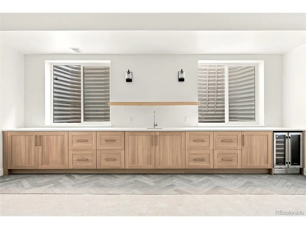
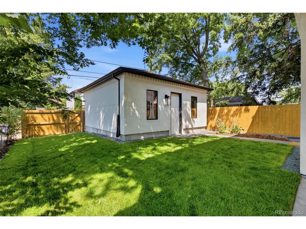
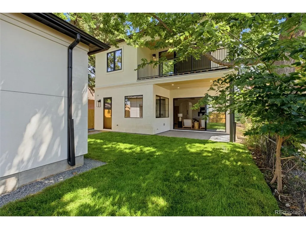
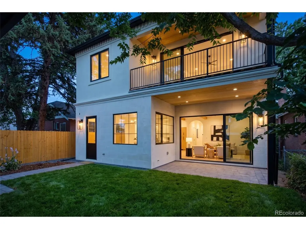
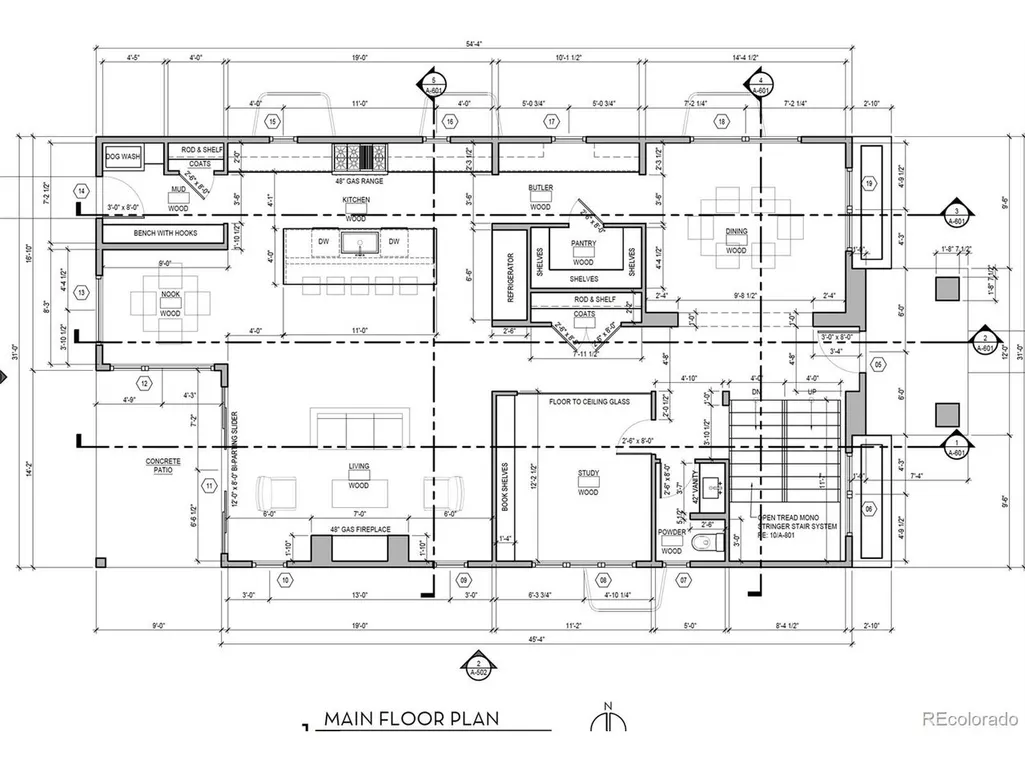
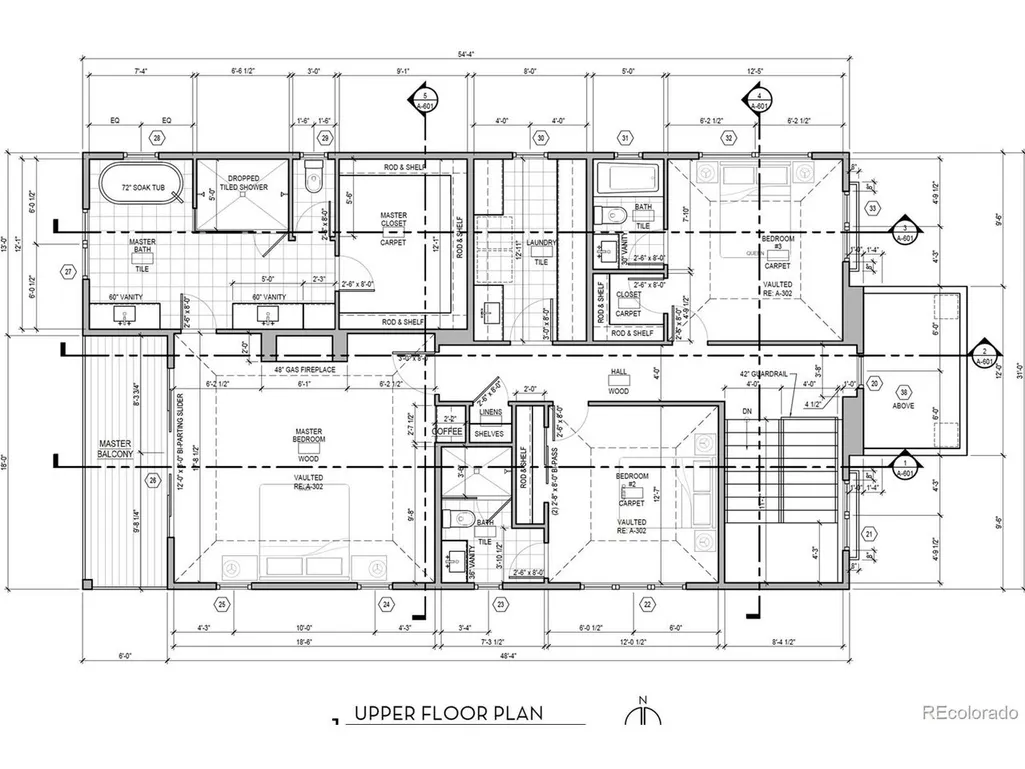
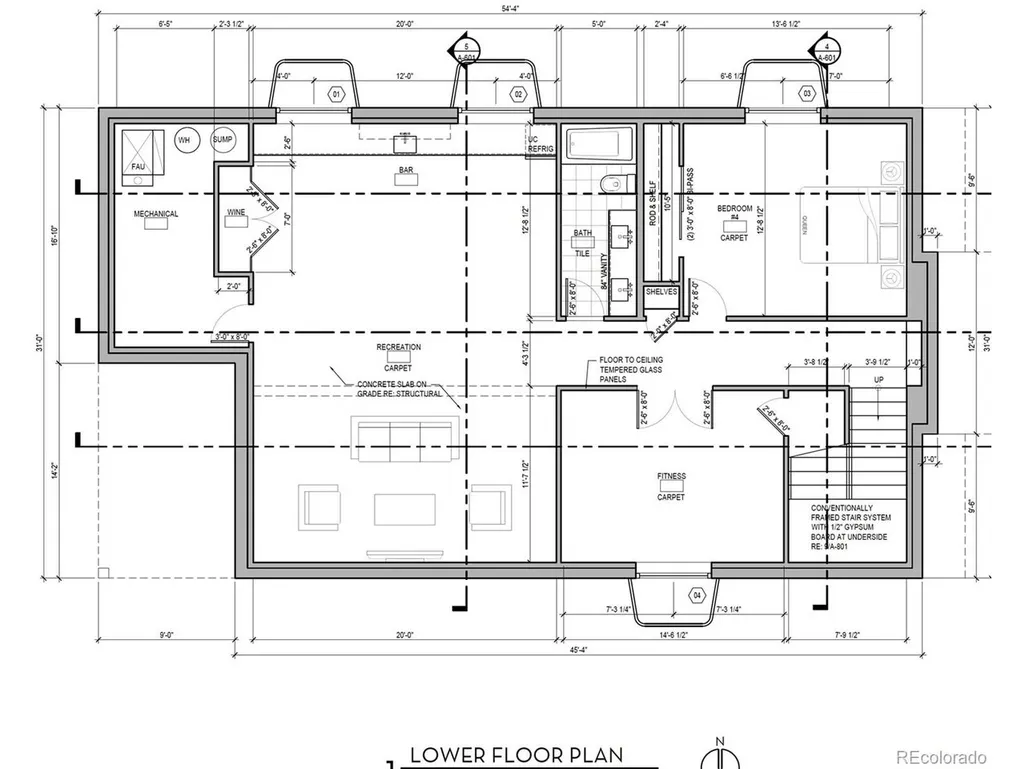
Crafted by PBG, this 5-bed, 5-bath home in the heart of East Wash Park showcases warm transitional interior comfort paired with distinctive French inspired stone/stucco exterior. This home sits minutes away from dining and shopping a 7 min walking distance to Wash Park and Gaylord Shops and 8 min drive to Cherry Creek. The main level is defined by soaring 10-foot ceilings, engineered wood oak flooring, and PBG-exclusive imported European aluminum triple-pane windows that flood the home with natural light while delivering exceptional energy efficiency, sound insulation, and mirrored exterior privacy. A private glass-enclosed office with custom built-ins and a thoughtfully designed breakfast nook add unto the main level. The chef's kitchen showcases custom American cabinetry with integrated lighting, a waterfall island, a butler's pantry, and a fully integrated Thermador appliance suite. Oversized multislide doors create a seamless connection to the outdoors from the living room. The living room is anchored by a sculptural gas fireplace, while exposed wood ceiling beams add warmth and architectural character. Ascending the staircase, the upper level is anchored by a primary retreat featuring a gas fireplace, built-in bookshelves, outdoor balcony, a wet bar, and a professionally designed walk-in closet with custom built-ins. The primary bath contains dual vanities, expansive shower, and heated flooring. Two additional en-suite bedrooms and a generously sized laundry room with custom cabinetry complete the level. Finished basement features 10' ceilings, large bar, storage, full bath, and additional bedrooms that could double as a gym. Home features extra insulation in exterior walls, an ERV system, dual HVAC systems, a high-performance electric water heater, and a detached two-car garage with 220V capability. PBG provides industry-leading 2-year builder's warranty and 8-year structural warranty. 6' wooden fence to be finished on south side. No HOA
| Elementary School | Middle School | High School |
|---|---|---|
| Steele Elementary School | Merrill Middle School | South High School |
| Price History | |
|---|---|
| 8/3/2026 | Listed $3,250,000 |
General Features
| Living Area | 4700 |
|---|---|
| Sewer | Public Sewer |
| Heating | Forced Air |
| Cooling | Central Air,Ceiling Fan(s) |
| Utilities | Natural Gas Available,Electricity Available,Cable Available |
| Roof | Metal,Rubber,Fiberglass |
| Appliances | Dishwasher,Refrigerator,Microwave,Disposal,Fire Alarm |
| Zoning | U-SU-C |
| Garage Spaces | 2 |
| Patio/Porch Features | Patio |
| Architectural Style | Contemporary |
| Construction Materials | Stone,Stucco |
| Exclusions | Staging furniture & Ring Security System |
| Year Built | 2026 |
| Levels | Two |
| Property Subtype | Single Family Residence |
| Tax Year | 2025 |
| Accessibility | Level Lot |
| County | Denver |
| New Construction | Yes |
| Property Type | Residential |
| HOA | No |
| Energy Efficient | Windows,Thermostat |
| Subdivision Name | Bohms Sub Div 2nd Filing |
| Full Baths | 3 |
| Status | Active |
| High School | South |
| City | Denver |
| High School District | Denver District 1 |
| MLS Area | Metro Denver |
| Elementary School | Steele |
| Property Attached Y/N | No |
| Tax Annual Amount | 6235 |
| Middle/Junior High School | Merrill |
| MLS Area Minor | Metro18/DSE |
| Virtual Tour | https://www.zillow.com/view-imx/1b5a787e-ade2-432a-8a4a-f024695b43e0?setAttribution=mls&wl=true&initialViewType=pano |
| Standard Status | Active |
| Expected Active Date | 2026-08-02 |
| AttributionContact | ripa8536@gmail.com,720-469-2416 |
Interior Features
| Interior Amenities | Pantry,Walk-In Closet(s),Wet Bar,Kitchen Island |
|---|---|
| Basement | Full,Partially Finished,Built-In Radon,Sump Pump |
| Fireplace Features | Two or More,Gas,Living Room,Bedroom |
| Above Grade Finished Area | 3169 |
| Half Baths | 1 |
| 3/4 Baths | 1 |
| Total Bedrooms | 5 |
| LivingAreaSource | Plans |
| Total Baths | 5 |
Exterior Features
| Exterior Amenities | Balcony |
|---|---|
| Fencing | Fenced |
| Parking Features | Attached |
| Lot Features | Level,Gutters |
| Water Source | City |
| Lot Size Area | 5227 |
| Lot Size Acres | 0.12 |
| Waterfront Y/N | No |
Amenities
- Foreclosure
- Views
- Short Sale
- New Construction
- Adult 55+
- Lease To Own
- No HOA Fees
- Furnished
- Primary On Main
- Air Conditioning
- Seller Finance
- Green
- Fixer Upper
- Horse
- Golf
- Fireplace
- Deck
- Garage
- Basement
- Pool
Property vs Single Family Average in 80209
Price
Taxes
Year Built
Visits
 Information deemed reliable but not guaranteed by the MLS. © 2026 Information and Real Estate Services, LLC.
Information source: Information and Real Estate Services, LLC. Provided for limited non-commercial use only under IRES Rules. © Copyright IRES.
The information being provided is for the consumers personal, non-commercial use and may not be used for any purpose other than to identify prospective properties consumer may be interested in purchasing.
The IRES, LLC Data on this
Information deemed reliable but not guaranteed by the MLS. © 2026 Information and Real Estate Services, LLC.
Information source: Information and Real Estate Services, LLC. Provided for limited non-commercial use only under IRES Rules. © Copyright IRES.
The information being provided is for the consumers personal, non-commercial use and may not be used for any purpose other than to identify prospective properties consumer may be interested in purchasing.
The IRES, LLC Data on this
