
Primary on Main
Address
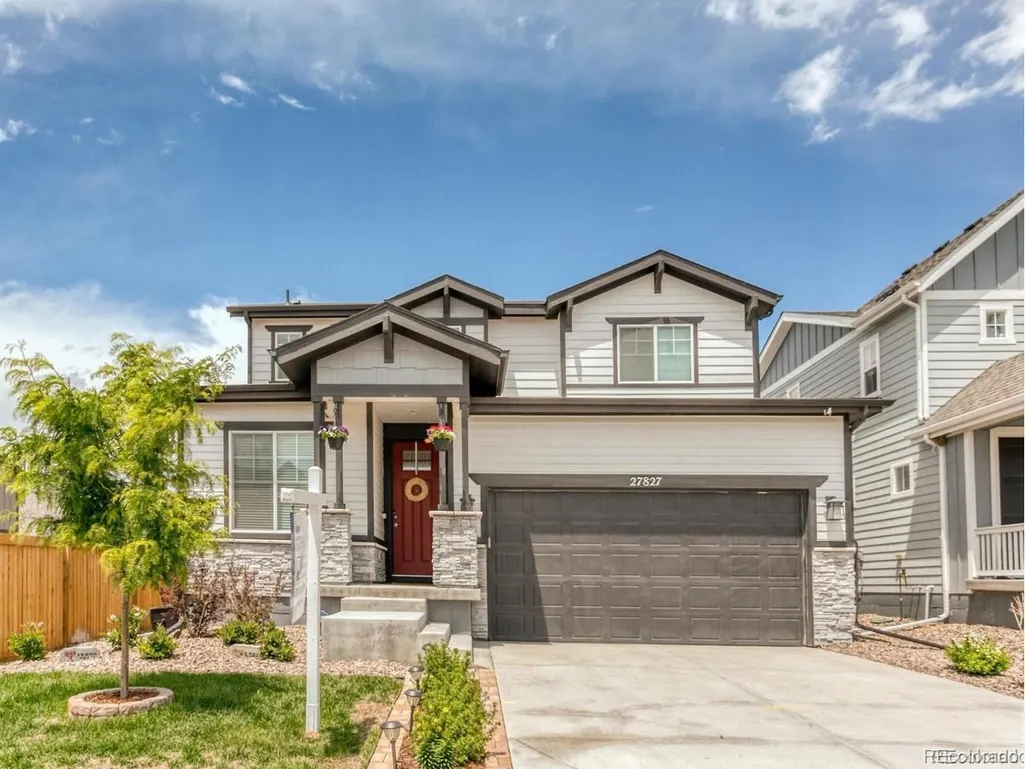
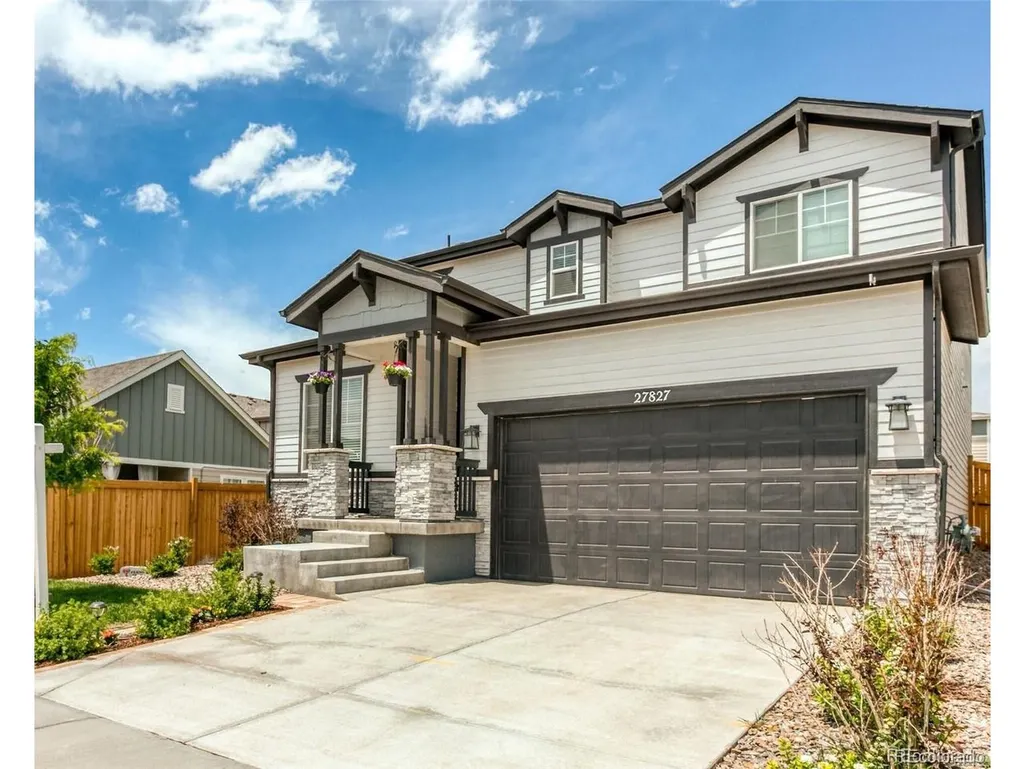
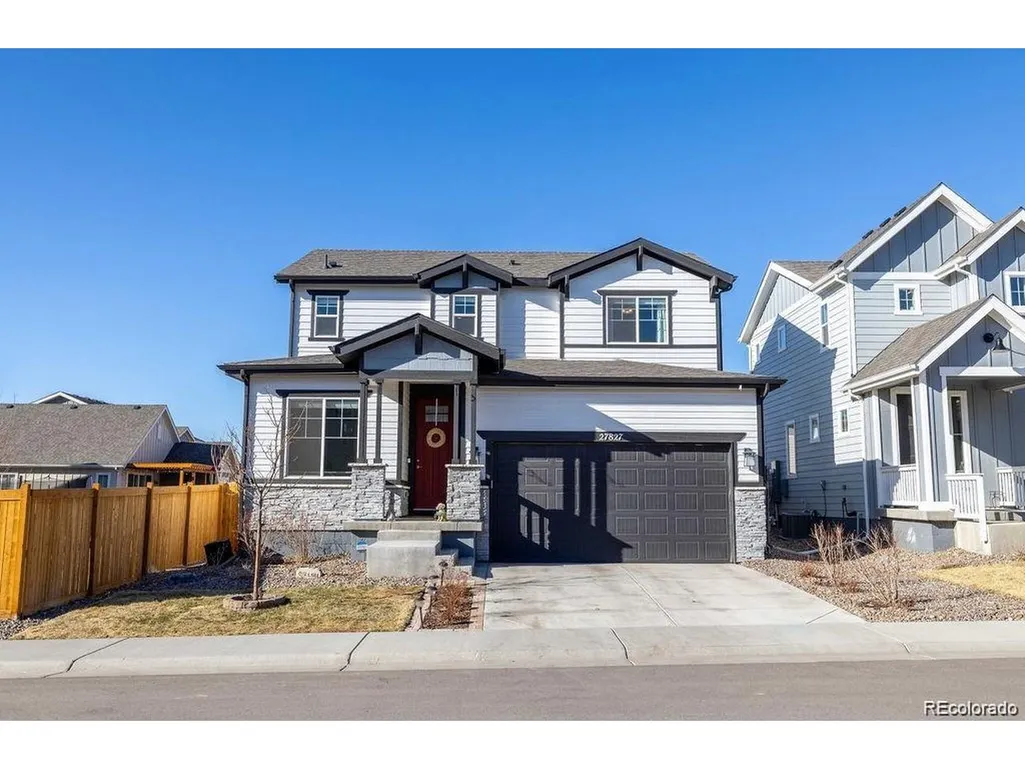
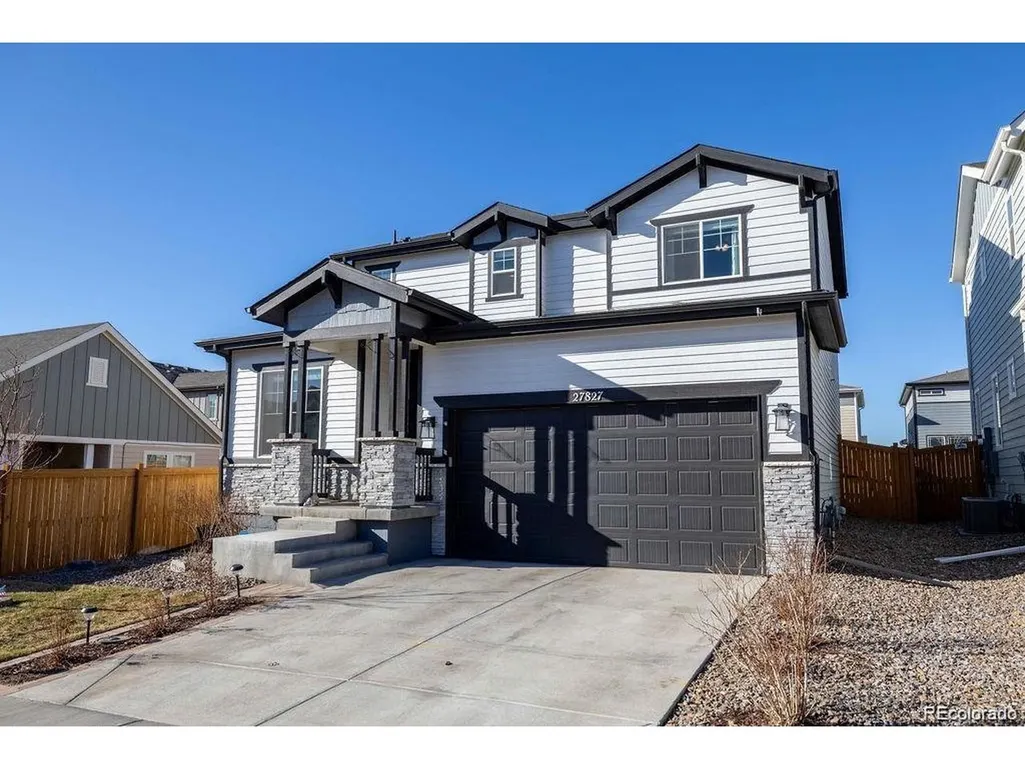
27827 E 8th Ave, Aurora, CO
Price
$ 590,000
Property Attributes
- MLS#2196195
- TypeSingle Family
- Listing Status Active
- CountyARAPAHOE
- CityAurora
- AreaMetro Denver
- Neighborhoodsky ranch
- Zip80018
- StyleSingle Family Residence
- Year Built2019
- Taxes$ 6893
- Price$ 590,000
- Bedrooms4
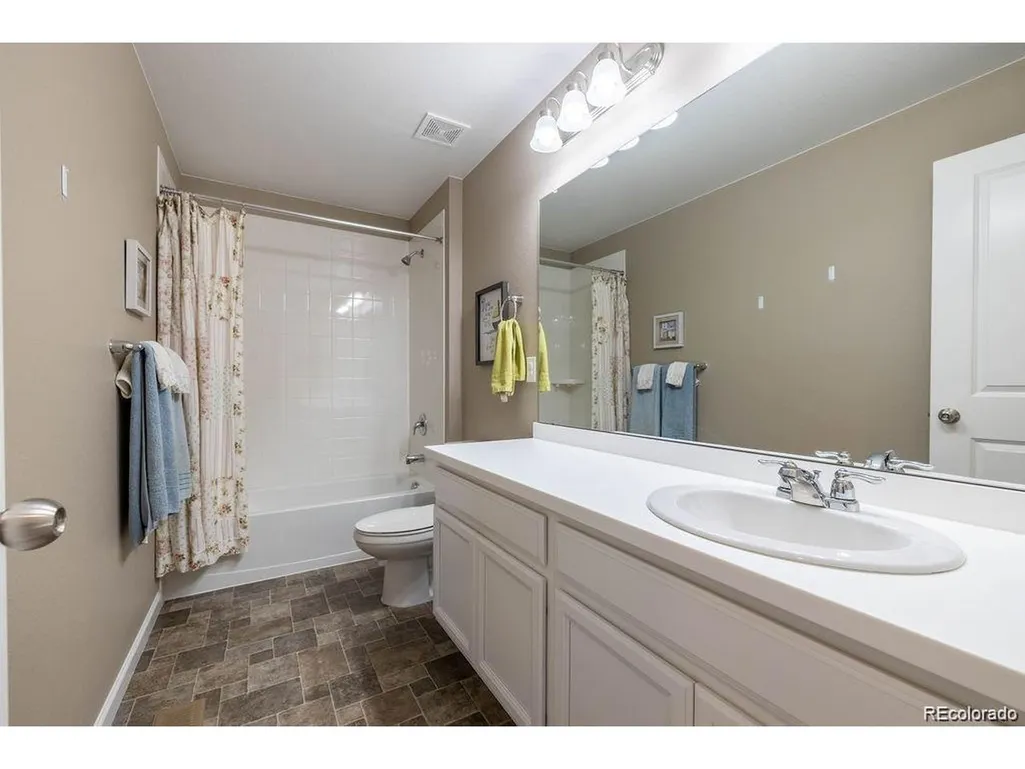
- Full Bathrooms3
- Half Bathrooms0
- Sqr Footage2158
- Lot Size0.11 Acres
Data Source:
Information and Real Estate Services (IRES)
Property Description
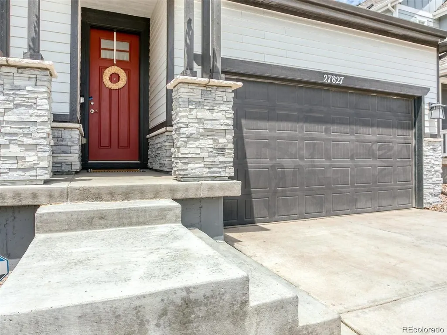
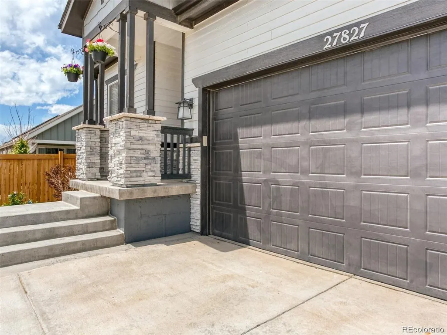
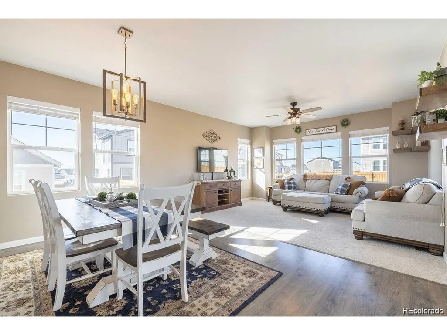
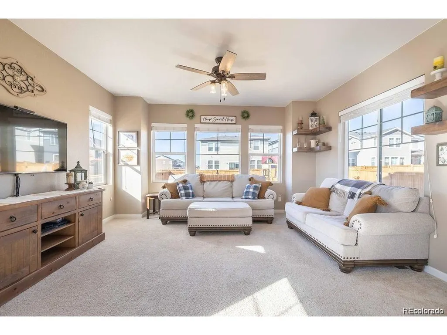
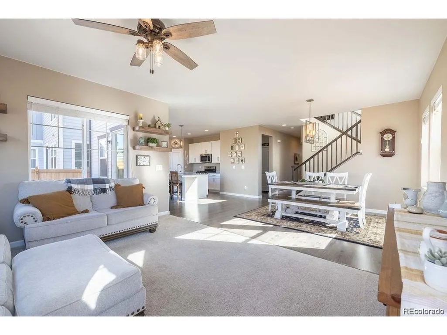
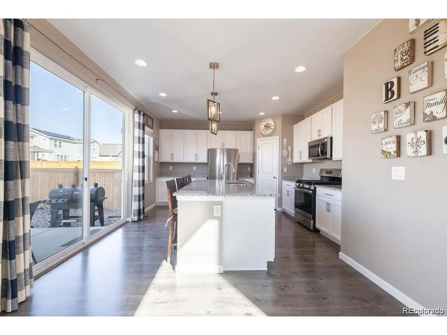
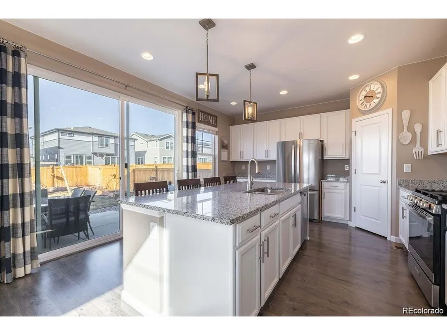
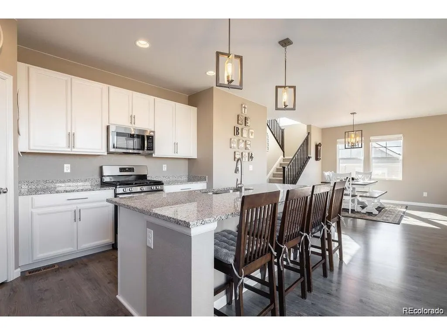
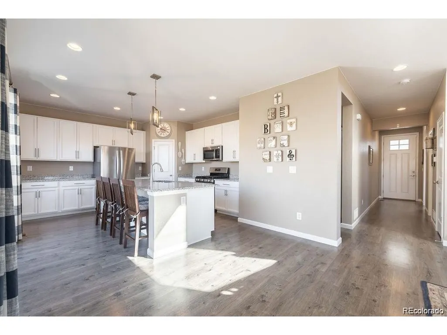
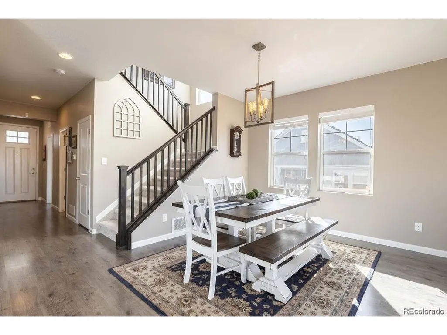
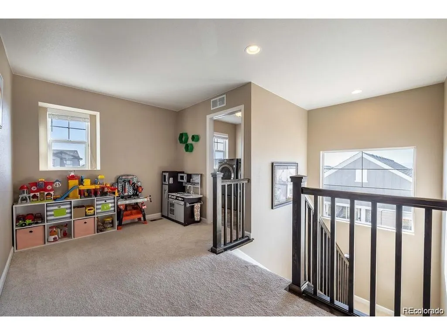
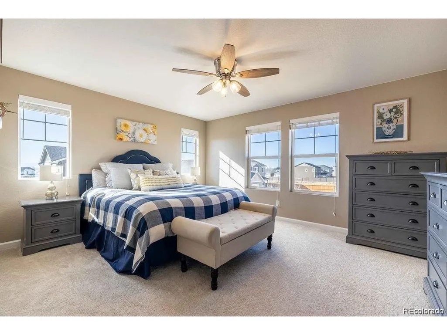
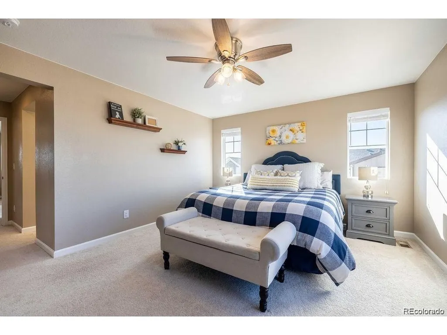
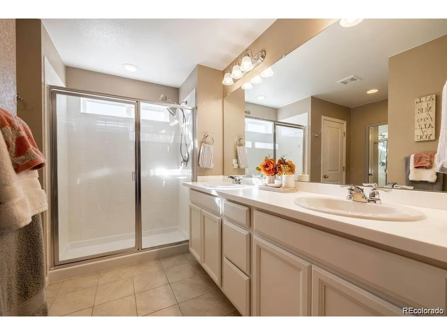
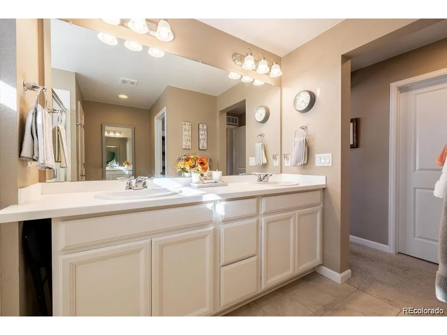
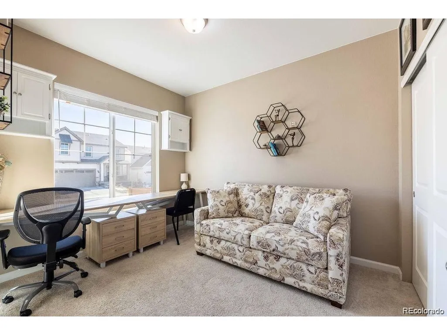
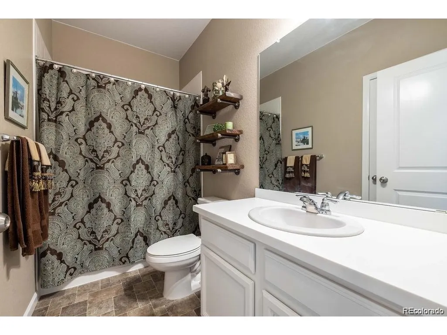
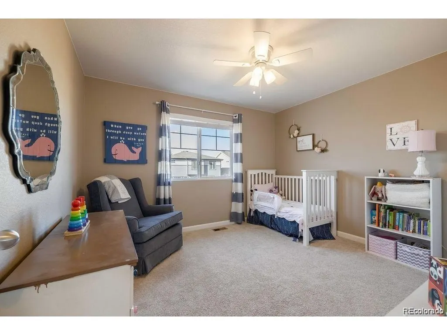
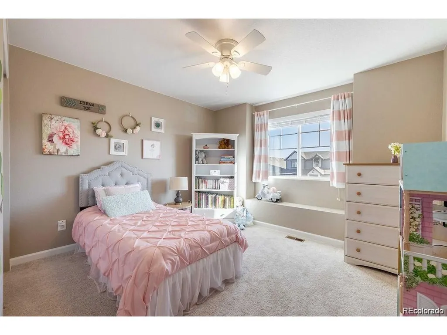
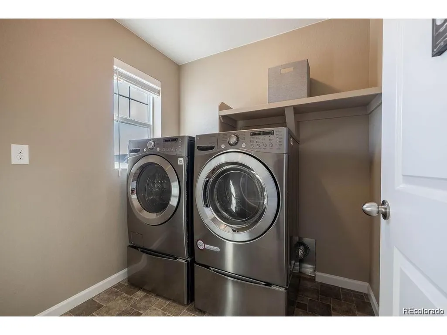
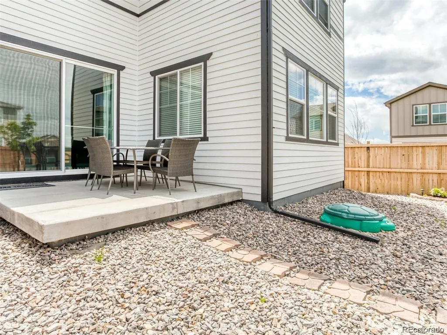
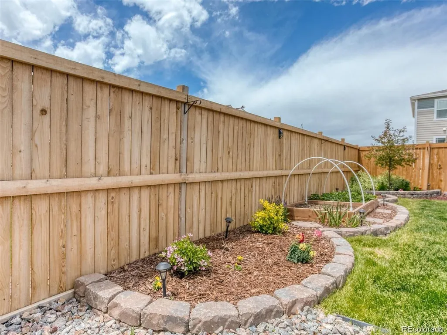
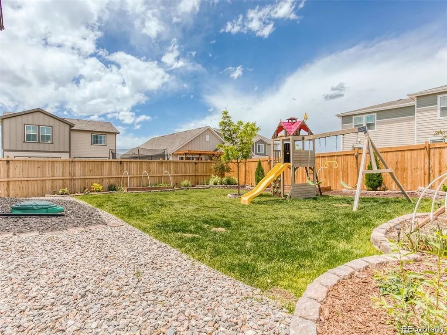
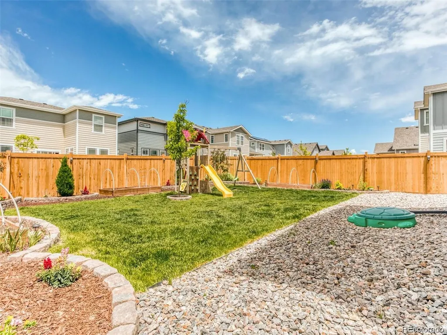
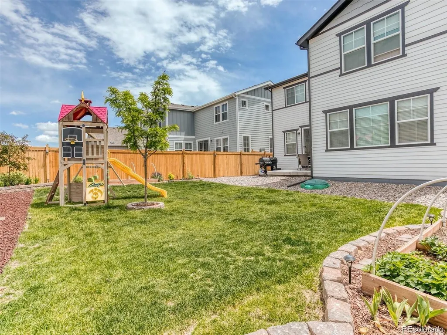
Welcome Home to this amazing home located in the Sky Ranch neighborhood. This property offers an open floor plan with high end finishes throughout the house. Includes laminate wood flooring on the main level, white cabinetry, granite counter tops in the kitchen and two tone paint. The large kitchen space is ideal for entertaining, featuring an oversized island for seating. Ample backyard space and private patio area. Additional storage beyond the 2 car garage available in the taller crawlspace that matches the first floor layout. Garage is also outfitted with an EV charging station! This south facing property receives abundant natural sunlight throughout the day. Solar Panels installed in 2023, and being offered fully paid off with purchase. The Community Park is only a half block away, and is perfectly situated for a quick stroll out in the neighborhood.
| Elementary School | Middle School | High School |
|---|---|---|
| Vista Peak Elementary School | Vista Peak Middle School | Vista Peak High School |
| Price History | |
|---|---|
| 9/14/2026 | Listed $590,000 |
General Features
| Living Area | 2158 |
|---|---|
| Sewer | Public Sewer |
| Heating | Forced Air |
| Cooling | Central Air |
| Roof | Shake |
| Appliances | Dishwasher,Disposal |
| HOA Fee | 50 |
| Garage Spaces | 2 |
| Patio/Porch Features | Patio |
| Construction Materials | Block,Wood Siding |
| Exclusions | property being sold unfurnished |
| Year Built | 2019 |
| Levels | Two |
| Property Subtype | Single Family Residence |
| Tax Year | 2025 |
| Community Features | Playground,Park,Trail(s) |
| Assoc Fee Paid Per | Monthly |
| County | Arapahoe |
| New Construction | No |
| Property Type | Residential |
| HOA | Yes |
| Subdivision Name | sky ranch |
| Full Baths | 3 |
| Status | Active |
| Directions | From E-470 and I-70 head east on I-70 and exit at Airpark Road (Exit 292). Head south on the I-70 Frontage Road (E.Colfax Ave.). Turn right (south) on Monaghan Road. Turn right (west) on 8th Place. T |
| High School | Vista Peak |
| City | Aurora |
| Association Name | Sky Park Metro |
| High School District | Adams-Arapahoe 28J |
| MLS Area | Metro Denver |
| Elementary School | Vista Peak |
| Property Attached Y/N | No |
| Tax Annual Amount | 6893 |
| Middle/Junior High School | Vista Peak |
| MLS Area Minor | Metro26/ESS |
| Standard Status | Active |
| Expected Active Date | 2026-09-14 |
| AttributionContact | adamjensenrealestate@gmail.com,970-389-9698 |
Interior Features
| Above Grade Finished Area | 2158 |
|---|---|
| Total Bedrooms | 4 |
| LivingAreaSource | Assessor |
| Total Baths | 3 |
Exterior Features
| Fencing | Fenced |
|---|---|
| Parking Features | Attached |
| Lot Features | Paved |
| Water Source | City |
| Lot Size Area | 4792 |
| Lot Size Acres | 0.11 |
| Waterfront Y/N | No |
Amenities
- Foreclosure
- Views
- Short Sale
- New Construction
- Adult 55+
- Lease To Own
- No HOA Fees
- Furnished
- Primary On Main
- Air Conditioning
- Seller Finance
- Green
- Fixer Upper
- Horse
- Golf
- Fireplace
- Deck
- Garage
- Basement
- Pool
Property vs Single Family Average in 80018
Price
Taxes
Year Built
Visits
 Information deemed reliable but not guaranteed by the MLS. © 2026 Information and Real Estate Services, LLC.
Information source: Information and Real Estate Services, LLC. Provided for limited non-commercial use only under IRES Rules. © Copyright IRES.
The information being provided is for the consumers personal, non-commercial use and may not be used for any purpose other than to identify prospective properties consumer may be interested in purchasing.
The IRES, LLC Data on this
Information deemed reliable but not guaranteed by the MLS. © 2026 Information and Real Estate Services, LLC.
Information source: Information and Real Estate Services, LLC. Provided for limited non-commercial use only under IRES Rules. © Copyright IRES.
The information being provided is for the consumers personal, non-commercial use and may not be used for any purpose other than to identify prospective properties consumer may be interested in purchasing.
The IRES, LLC Data on this
