
Price Reduction - Primary on Main









Address
8244 E Kenyon Dr, Denver, CO
Price
$ 660,000
Property Attributes
- MLS#1717721
- TypeSingle Family
- Listing Status Active
- CountyDENVER
- CityDenver
- AreaMetro Denver
- NeighborhoodHutchinson Hills
- Zip80237
- StyleSingle Family Residence
- Year Built1963
- Taxes$ 3667
- Price$ 660,000
- Bedrooms4
- Full Bathrooms3
- Half Bathrooms0
- Sqr Footage2454
- Lot Size0.23 Acres
Data Source:
Information and Real Estate Services (IRES)
Property Description
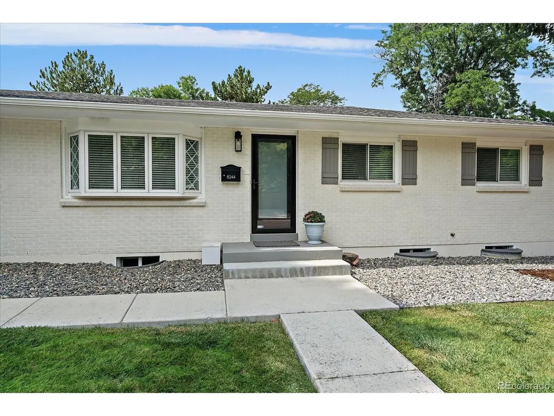
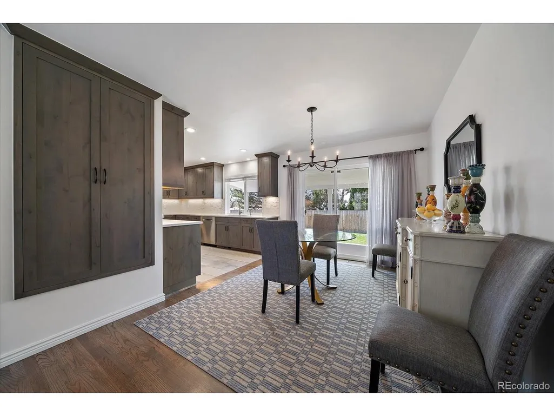
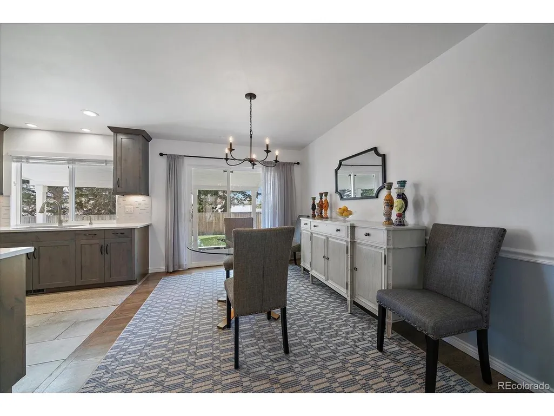
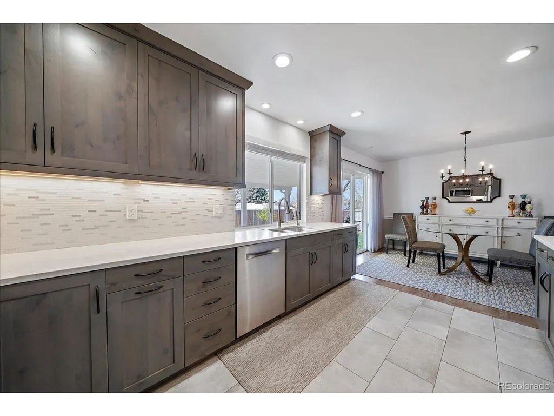
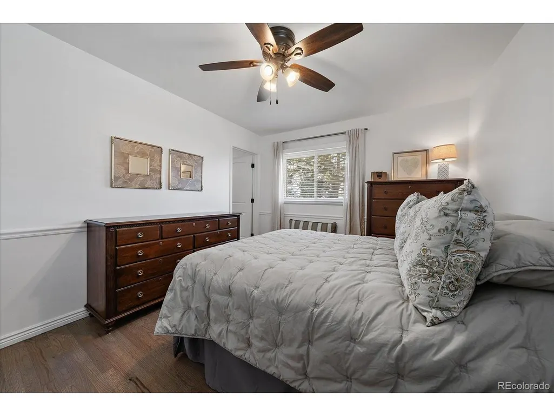
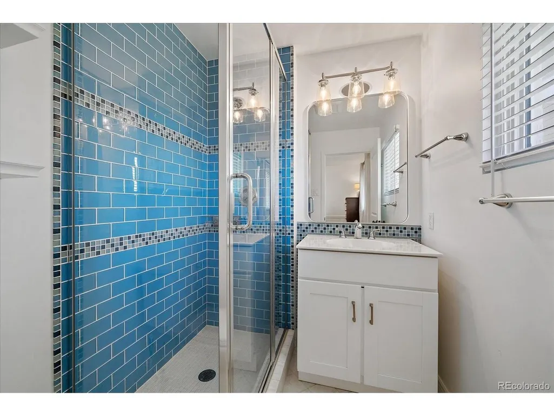
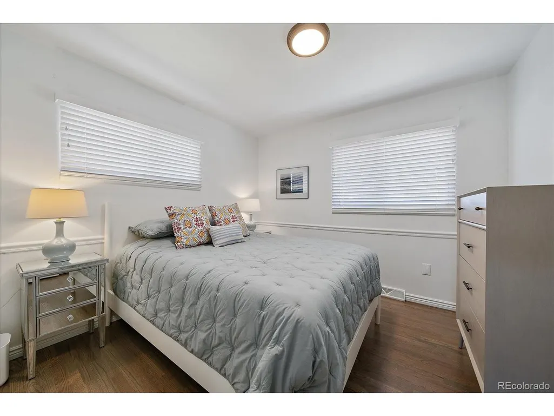
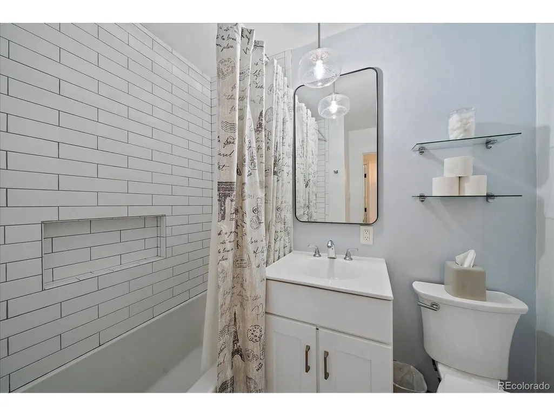
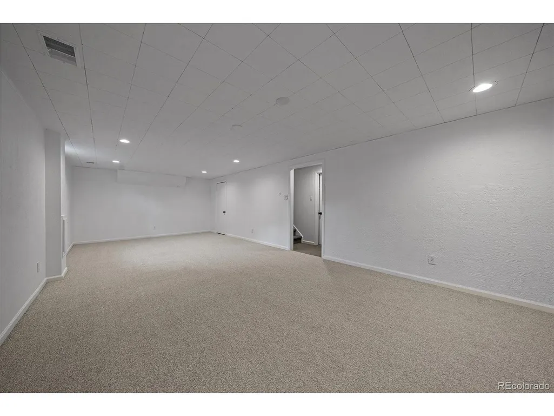
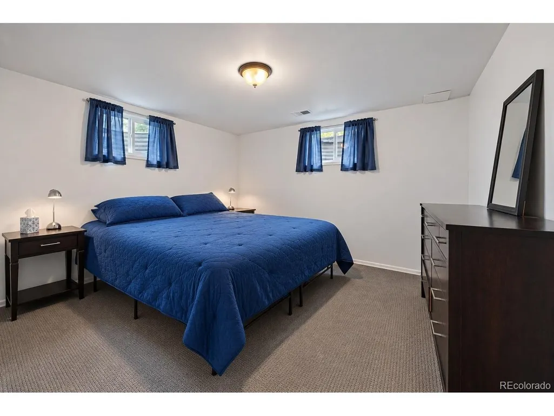
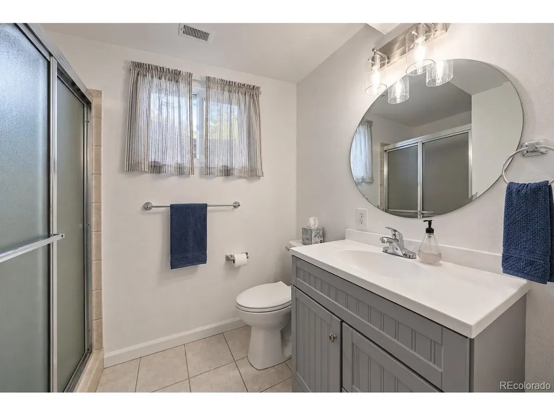
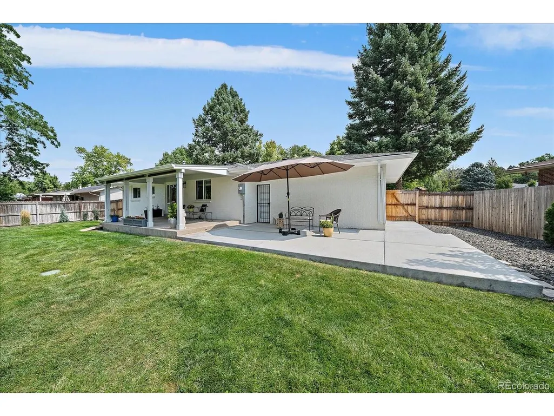
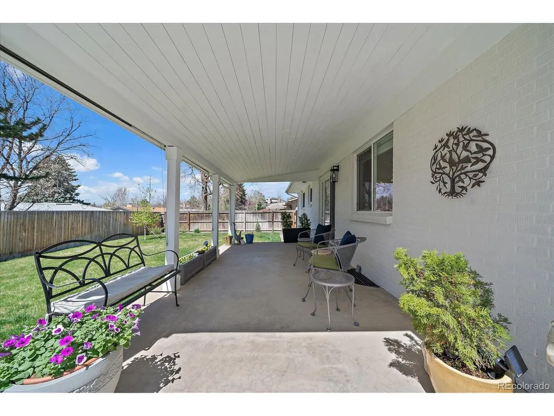
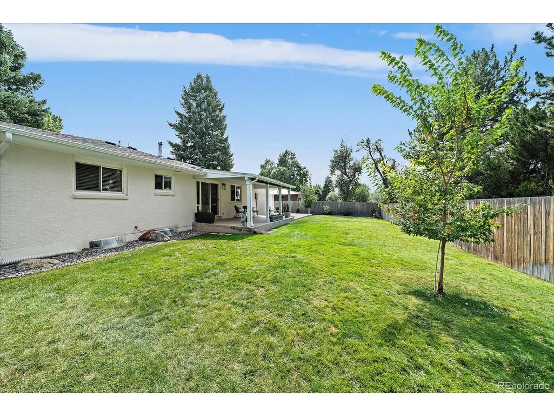
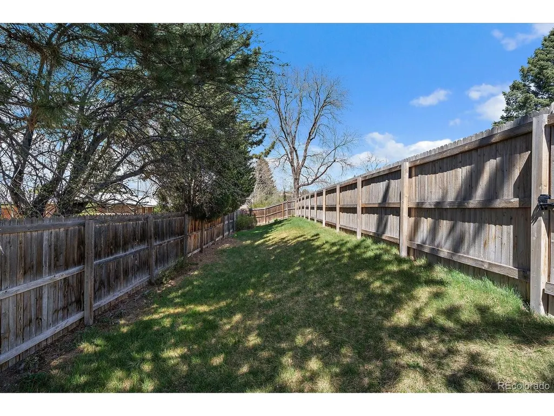
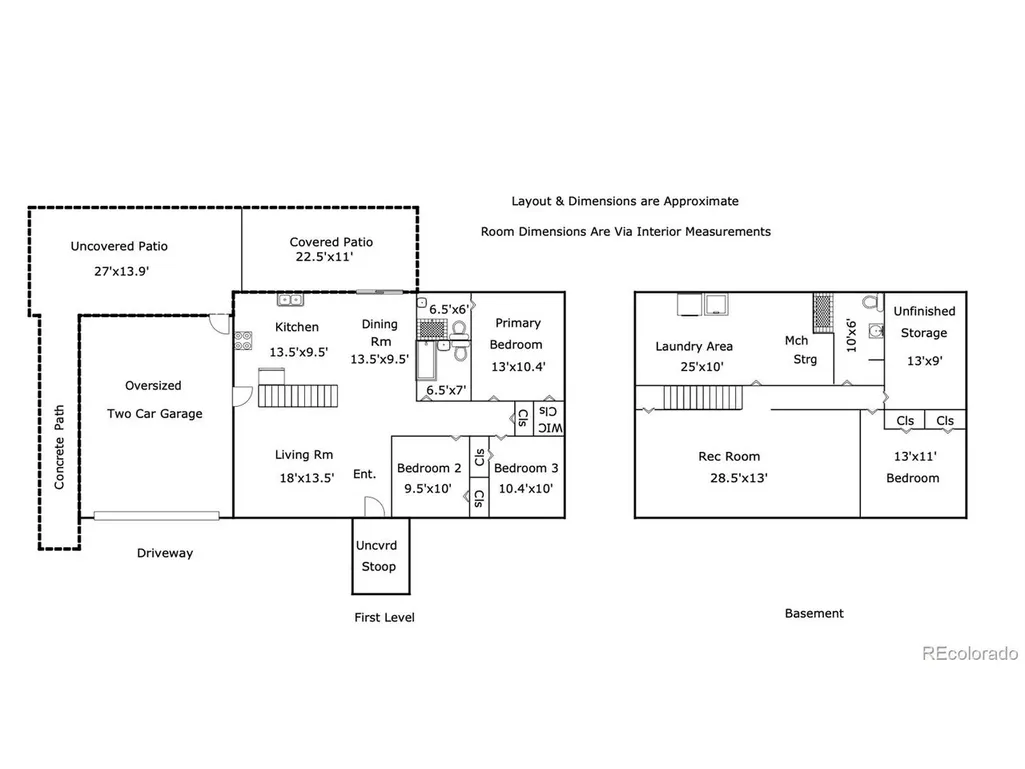
AMAZING PRICE + AN IMPRESSIVE LIST OF UPGRADES! This beautifully updated 4-bedroom, 3-bath ranch in Hutchinson Hills offers incredible value, with many of the big projects already completed for you. Move right in and enjoy refinished hardwood floors, newer interior paint, updated bathrooms, a finished basement, extensive landscaping and hardscape improvements, and a private backyard designed for outdoor living. The updated kitchen offers abundant cabinetry, newer appliances, generous storage, and a functional layout that connects easily to the dining area, front living room, and backyard. The primary bathroom features a new shower enclosure and additional updates, while the full hall bath includes a newer enameled tub with tile to the ceiling, newer tile flooring, and updated fixtures. Downstairs, the finished basement adds substantial living space with a large family and recreation room, 4th bedroom, 3/4 bath, newer windows, upgraded carpet and pad, a spacious laundry room, and abundant storage. Outside, the sellers have made extensive improvements, including an approximately 375-square-foot concrete patio extension, new concrete front and side walkways, expanded rock beds, mature trees, and perennial gardens. The fully fenced backyard offers exceptional privacy, plus additional usable property beyond the rear fence with gated access, ideal for a dog run, garden, play area, or additional outdoor space (or remove to increase the size of the yard)! Conveniently located near parks, schools, shopping, and dining with easy access to I-25 and I-225. With its amazing new price, extensive improvements, and move-in-ready condition, this Hutchinson Hills home is one you'll want to see!
| Elementary School | Middle School | High School |
|---|---|---|
| Samuels Elementary School | Hamilton Middle School | Thomas Jefferson High School |
| Price History | |
|---|---|
| 7/8/2026 | Listed $725,000 |
| 7/17/2026 | 2$715,000 |
| 8/3/2026 | 2$705,000 |
| 8/17/2026 | 1$698,000 |
| 9/1/2026 | 2$690,000 |
| 9/17/2026 | 5$660,000 |
General Features
| Living Area | 2099 |
|---|---|
| Sewer | Public Sewer |
| Heating | Forced Air |
| Cooling | Central Air,Ceiling Fan(s) |
| Utilities | Electricity Available,Cable Available |
| Roof | Composition |
| Appliances | Self Cleaning Oven,Dishwasher,Washer,Dryer,Microwave,Disposal |
| Zoning | S-SU-F |
| Garage Spaces | 2 |
| Patio/Porch Features | Patio |
| Construction Materials | Brick |
| Exclusions | Sellers Personal Property. |
| Year Built | 1963 |
| Levels | One |
| Property Subtype | Single Family Residence |
| Tax Year | 2024 |
| Accessibility | Level Lot |
| County | Denver |
| New Construction | No |
| Property Type | Residential |
| HOA | No |
| Energy Efficient | Windows |
| Subdivision Name | Hutchinson Hills |
| Full Baths | 2 |
| Status | Active |
| High School | Thomas Jefferson |
| City | Denver |
| High School District | Denver District 1 |
| MLS Area | Metro Denver |
| Elementary School | Samuels |
| Property Attached Y/N | No |
| Tax Annual Amount | 3667 |
| Middle/Junior High School | Hamilton |
| MLS Area Minor | Metro18/DSE |
| Virtual Tour | https://www.zillow.com/view-imx/fb166efa-0373-4c49-b6f3-3a4eae334265?setAttribution=mls&wl=true&initialViewType=pano |
| Standard Status | Active |
| Expected Active Date | 2026-07-08 |
| AttributionContact | Jessica@JessicaWhitney.com,720-222-1178 |
Interior Features
| Interior Amenities | Eat-in Kitchen |
|---|---|
| Basement | Full,Partially Finished,Slab,Built-In Radon |
| Window Features | Window Coverings |
| Above Grade Finished Area | 1233 |
| 3/4 Baths | 1 |
| Total Bedrooms | 4 |
| LivingAreaSource | Assessor |
| Total Baths | 3 |
Exterior Features
| Exterior Amenities | Sprinkler System |
|---|---|
| Fencing | Fenced |
| Parking Features | Attached |
| Lot Features | Level,House Faces East |
| Water Source | City |
| Lot Size Area | 9853 |
| Lot Size Acres | 0.23 |
| Waterfront Y/N | No |
Amenities
- Foreclosure
- Views
- Short Sale
- New Construction
- Adult 55+
- Lease To Own
- No HOA Fees
- Furnished
- Primary On Main
- Air Conditioning
- Seller Finance
- Green
- Fixer Upper
- Horse
- Golf
- Fireplace
- Deck
- Garage
- Basement
- Pool
Property vs Single Family Average in 80237
Price
Taxes
Year Built
Visits
 Information deemed reliable but not guaranteed by the MLS. © 2026 Information and Real Estate Services, LLC.
Information source: Information and Real Estate Services, LLC. Provided for limited non-commercial use only under IRES Rules. © Copyright IRES.
The information being provided is for the consumers personal, non-commercial use and may not be used for any purpose other than to identify prospective properties consumer may be interested in purchasing.
The IRES, LLC Data on this
Information deemed reliable but not guaranteed by the MLS. © 2026 Information and Real Estate Services, LLC.
Information source: Information and Real Estate Services, LLC. Provided for limited non-commercial use only under IRES Rules. © Copyright IRES.
The information being provided is for the consumers personal, non-commercial use and may not be used for any purpose other than to identify prospective properties consumer may be interested in purchasing.
The IRES, LLC Data on this
