
Primary on Main







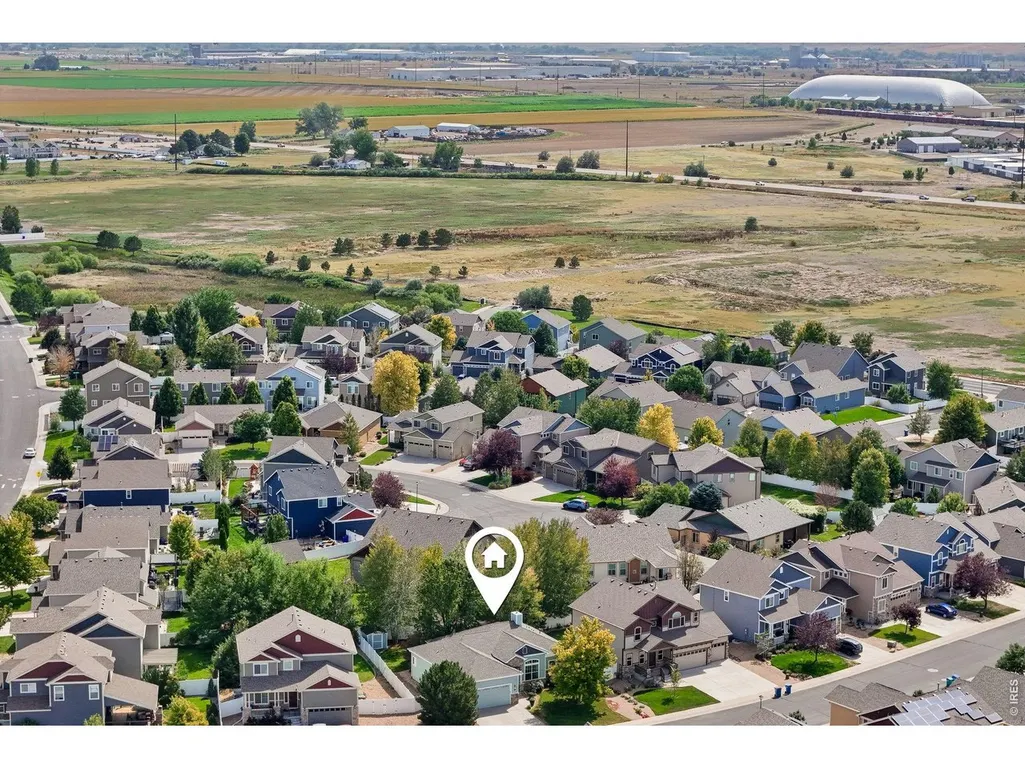
Address
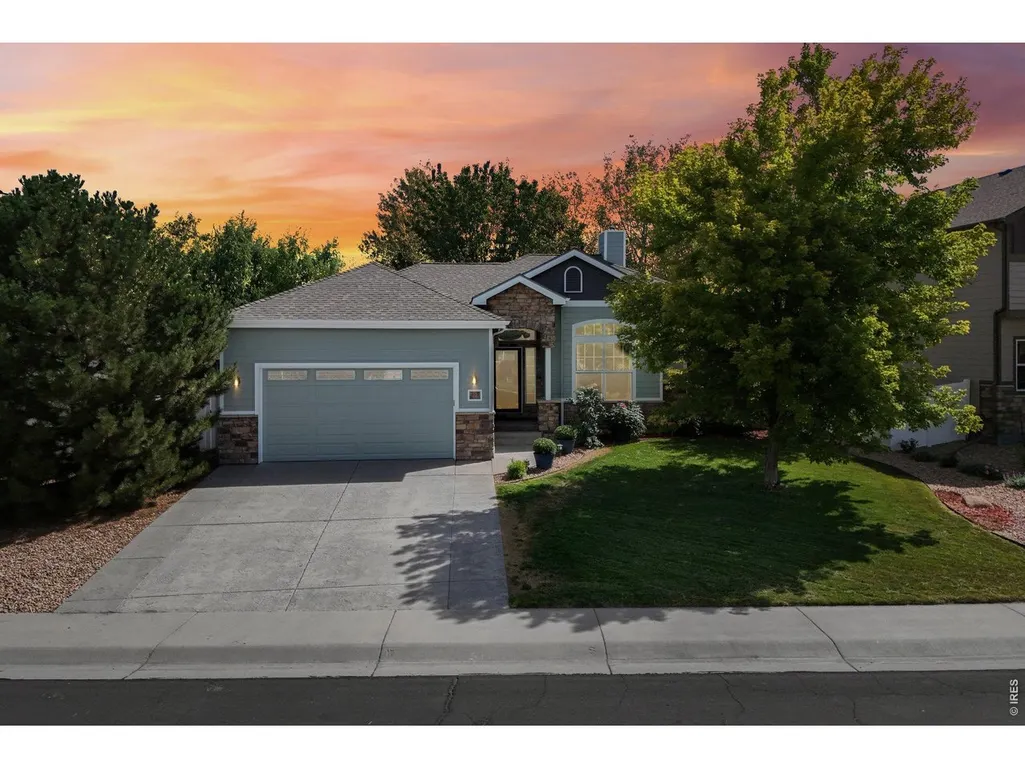
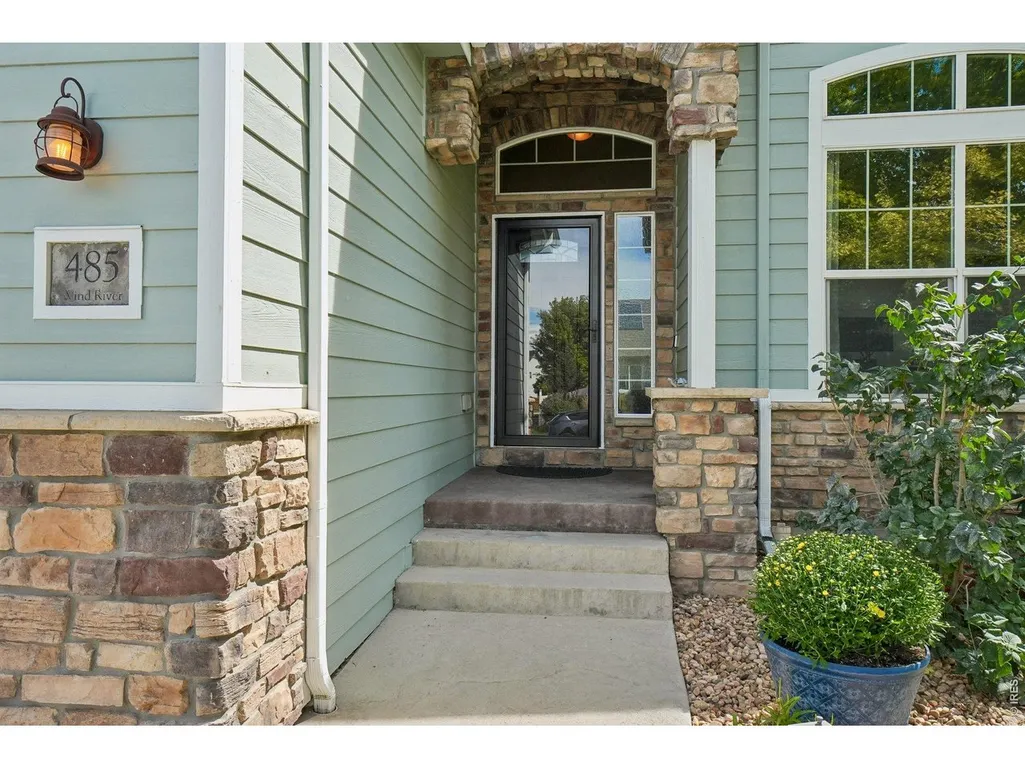
485 Wind River Dr, Windsor, CO
Price
$ 600,000
Property Attributes
- MLS#1069039
- TypeSingle Family
- Listing Status Active/Backup
- CountyWELD
- CityWindsor
- AreaGreeley-Weld
- NeighborhoodWinter Farms
- Zip80550
- StyleContemporary
- Year Built2009
- Taxes$ 4852
- Price$ 600,000
- Bedrooms4
- Full Bathrooms3
- Half Bathrooms0
- Sqr Footage3220
- Lot Size0.19 Acres
Data Source:
Information and Real Estate Services (IRES)
Property Description
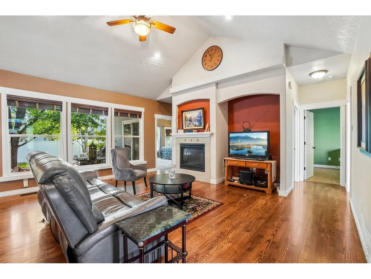
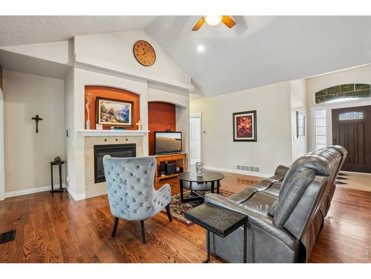
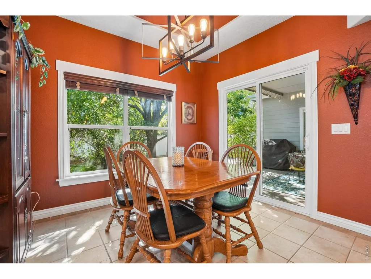
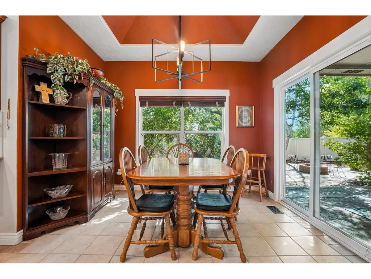
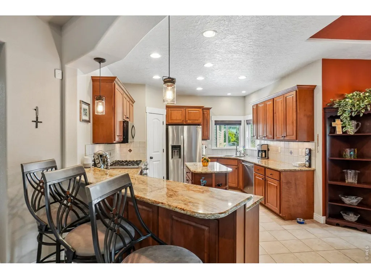
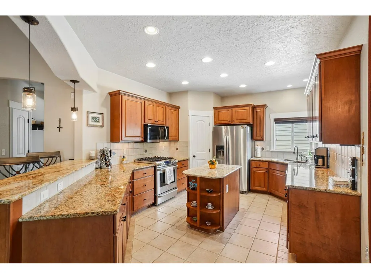
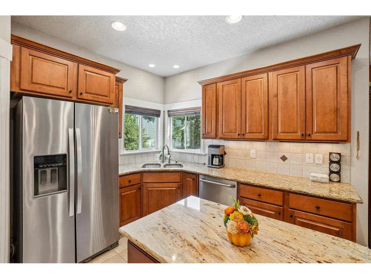
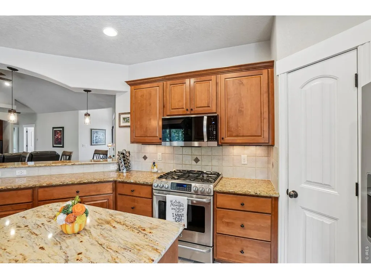
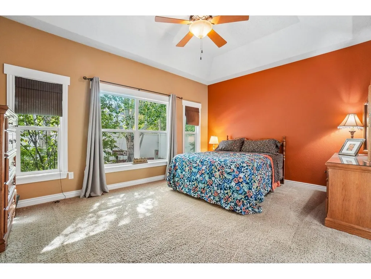
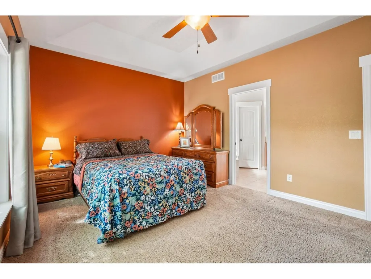
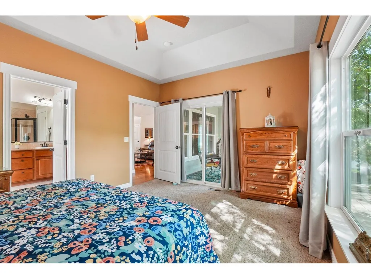
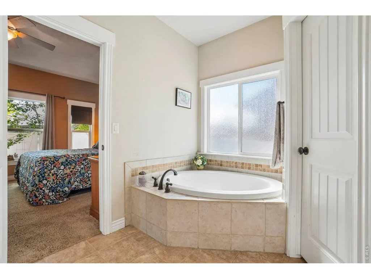
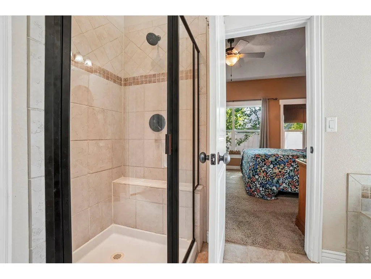
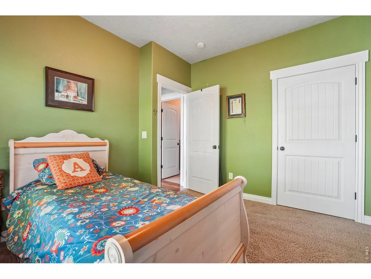
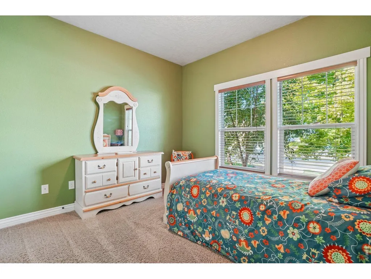
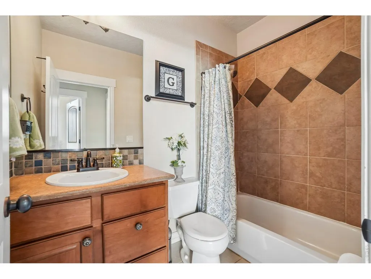
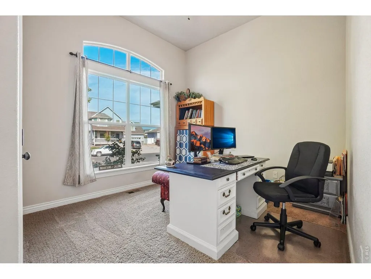
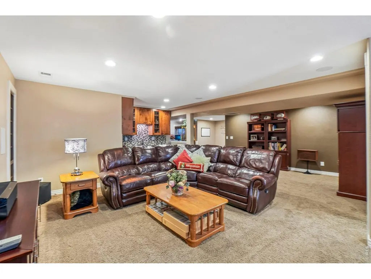
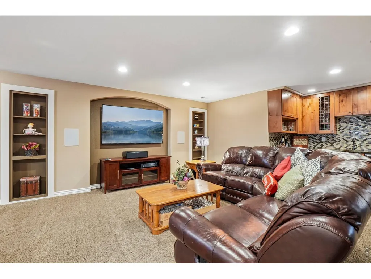
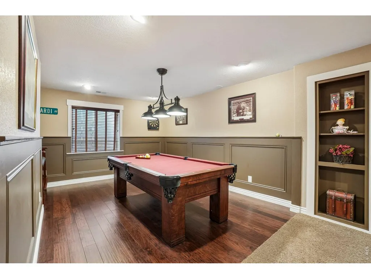
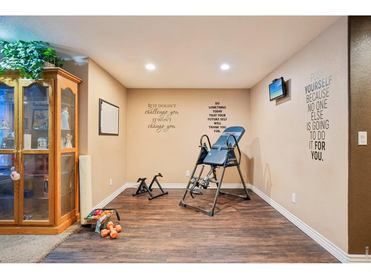
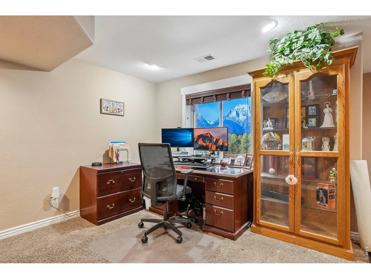
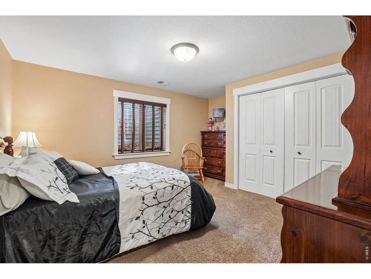
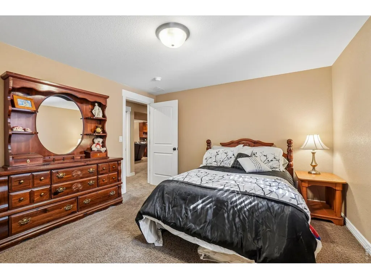
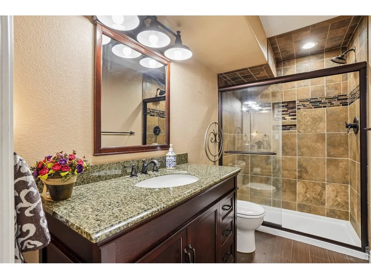
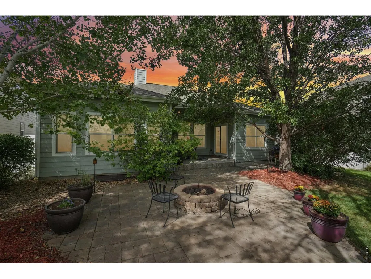
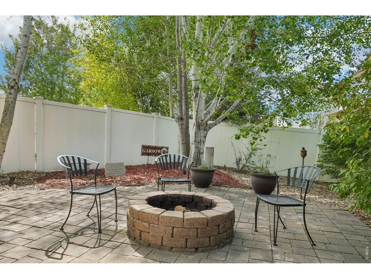
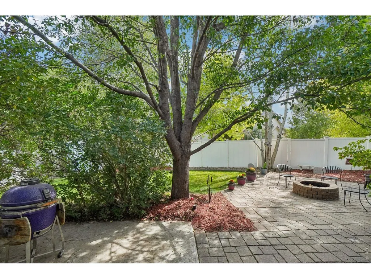
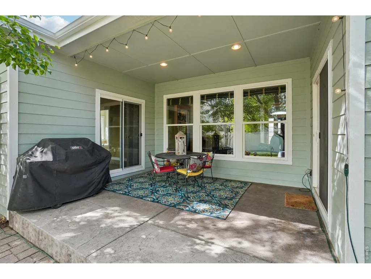
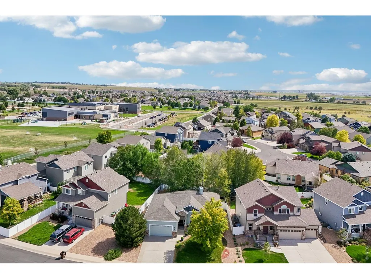
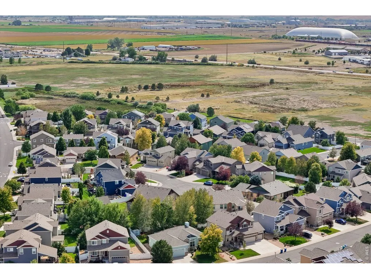
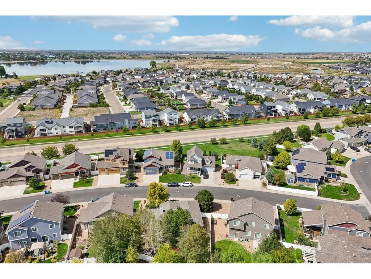
Discover refined Colorado living at 485 Wind River Drive, an exceptional ranch-style residence in Windsor's sought-after Winter Farm neighborhood. Designed for effortless living and sophisticated entertaining, this beautifully established home offers a spacious open-concept layout, elevated finishes, and an impressive array of indoor and outdoor amenities. The main level welcomes you with an inviting sense of space, where the kitchen, dining area, and living room connect seamlessly for both everyday enjoyment and entertaining. The well-appointed kitchen features a gas range, generous workspace, and abundant cabinetry, creating a stylish and functional centerpiece for the home. Three bedrooms are located on the main level, including a private primary suite, while the finished basement provides an expansive retreat with a large recreation area, fourth bedroom, wet bar, workout area, storage room, and versatile additional space. Outside, the beautifully established grounds create a private setting for enjoying Colorado's outdoor lifestyle. Mature trees and thoughtfully maintained landscaping surround the fenced backyard, while the patio provides an elegant extension of the living space for al fresco dining, morning coffee, or evening gatherings. Built in 2009, the property offers a distinctive character and established presence within the community. Ideally situated near Windsor's premier shopping, dining, parks, trails, and recreation, this residence delivers the perfect balance of luxury, comfort, and Colorado lifestyle. With generous living spaces, a finished basement, four bedrooms, three bathrooms, and exceptional outdoor amenities, 485 Wind River Drive presents a truly inviting opportunity to call Windsor home.
| Elementary School | Middle School | High School |
|---|---|---|
| Hollister Lake Elementary School | Windsor Middle School | Windsor High School |
| Price History | |
|---|---|
| 9/18/2026 | Listed $600,000 |
General Features
| Living Area | 3220 |
|---|---|
| Sewer | Public Sewer |
| Heating | Forced Air |
| Utilities | Natural Gas Available,Electricity Available,Cable Available,Satellite Avail,High Speed Avail |
| Roof | Composition |
| Appliances | Gas Range,Dishwasher,Refrigerator,Bar Fridge,Microwave,Freezer,Disposal,Fire Alarm |
| Zoning | RES |
| HOA Fee | 100 |
| Garage Spaces | 2 |
| Association Fee Includes | Common Amenities |
| Patio/Porch Features | Patio |
| Architectural Style | Contemporary |
| Construction Materials | Frame,Stone |
| Exclusions | Sellers Personal Property |
| Year Built | 2009 |
| Electric | Xcel |
| Levels | One |
| Property Subtype | Single Family Residence |
| Tax Year | 2025 |
| Parcel Number | R2926704 |
| Community Features | Park,Trail(s) |
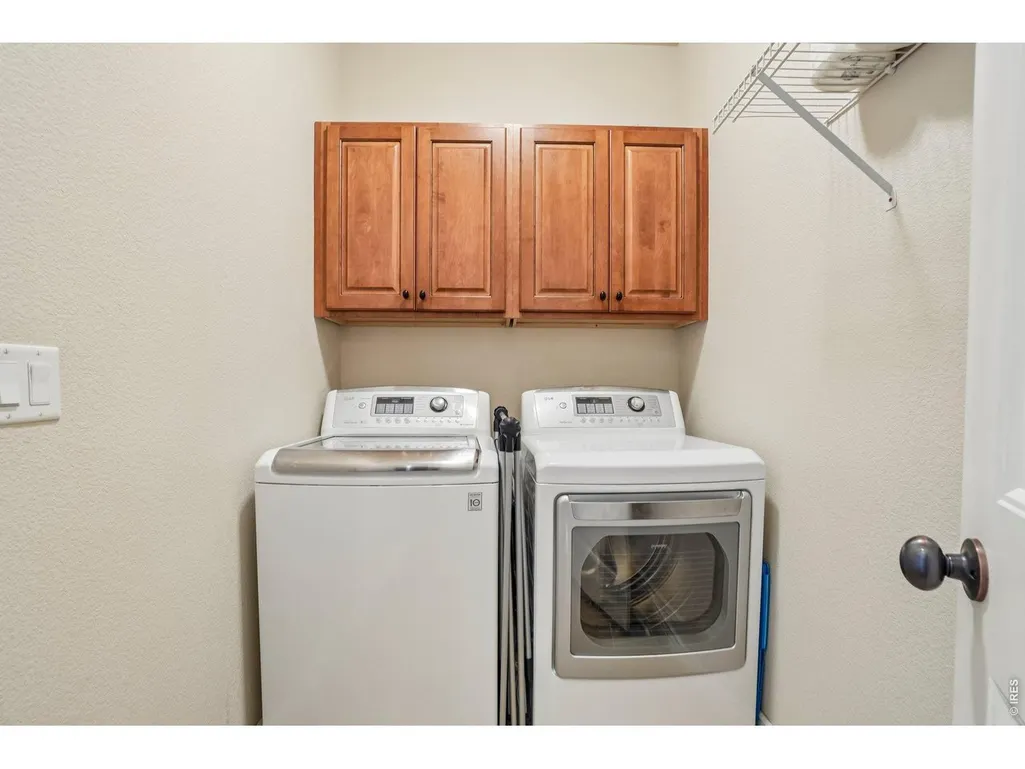
| Accessibility | Main Floor Bath,Main Level Bedroom,Stall Shower,Main Level Laundry |
| Assoc Fee Paid Per | Annually |
| County | Weld |
| New Construction | No |
| Property Type | Residential |
| HOA | Yes |
| Energy Efficient | Energy Rated |
| Subdivision Name | Winter Farms |
| Possible Use | Single Family |
| Full Baths | 2 |
| Status | Active/Backup |
| High School | Windsor |
| City | Windsor |
| Disclosures | Seller's Property Disclosure |
| Association Name | Peakview Estates |
| High School District | Weld RE-4 |
| MLS Area | Greeley/Weld |
| Elementary School | Hollister Lake |
| Property Attached Y/N | No |
| Tax Annual Amount | 4852 |
| Middle/Junior High School | Windsor |
| Virtual Tour | https://www.zillow.com/view-imx/ce02d59b-9039-41b4-a05f-6afed2a98879?wl=true&setAttribution=mls&initialViewType=pano |
| Standard Status | Active Under Contract |
| Expected Active Date | 2026-09-24 |
| AttributionContact | 9702903755 |
Interior Features
| Interior Amenities | Eat-in Kitchen,Open Floorplan,Pantry,Walk-In Closet(s),Wet Bar,Washer/Dryer Hookup,Kitchen Island |
|---|---|
| Basement | Full,Partially Finished |
| Flooring | Wood |
| Fireplace Features | Gas |
| Above Grade Finished Area | 1610 |
| 3/4 Baths | 1 |
| Total Bedrooms | 4 |
| LivingAreaSource | Assessor |
| Total Baths | 3 |
Exterior Features
| Fencing | Fenced |
|---|---|
| Parking Features | Garage Door Opener,Attached |
| Lot Features | House Faces West,Paved,Curbs,Gutters,Sidewalks |
| Water Source | Public |
| Lot Size Area | 8118 |
| Lot Size Acres | 0.19 |
| Road Surface Type | Asphalt |
| Waterfront Y/N | No |
| Road Frontage Type | City Street |
| Irrigation Water Rights Y/N | No |
Amenities
- Foreclosure
- Views
- Short Sale
- New Construction
- Adult 55+
- Lease To Own
- No HOA Fees
- Furnished
- Primary On Main
- Air Conditioning
- Seller Finance
- Green
- Fixer Upper
- Horse
- Golf
- Fireplace
- Deck
- Garage
- Basement
- Pool
Property vs Single Family Average in 80550
Price
Taxes
Year Built
Visits
 Information deemed reliable but not guaranteed by the MLS. © 2026 Information and Real Estate Services, LLC.
Information source: Information and Real Estate Services, LLC. Provided for limited non-commercial use only under IRES Rules. © Copyright IRES.
The information being provided is for the consumers personal, non-commercial use and may not be used for any purpose other than to identify prospective properties consumer may be interested in purchasing.
The IRES, LLC Data on this
Information deemed reliable but not guaranteed by the MLS. © 2026 Information and Real Estate Services, LLC.
Information source: Information and Real Estate Services, LLC. Provided for limited non-commercial use only under IRES Rules. © Copyright IRES.
The information being provided is for the consumers personal, non-commercial use and may not be used for any purpose other than to identify prospective properties consumer may be interested in purchasing.
The IRES, LLC Data on this
