
Open House Sat, Sep 26th 10:00 AM - 12:00 PM - Views
Address
127 Eagle Valley Dr, Lyons, CO
Price
$ 1,195,000
Property Attributes
- MLS#1068595
- TypeSingle Family
- Listing Status Active
- CountyBOULDER
- CityLyons
- AreaSuburban Plains
- NeighborhoodStone Canyon
- Zip80540
- StyleSingle Family Residence
- Year Built2006
- Taxes$ 10006
- Price$ 1,195,000
- Bedrooms5
- Full Bathrooms5
- Half Bathrooms0
- Sqr Footage4283
- Lot Size0.22 Acres
Data Source:
Information and Real Estate Services (IRES)
Property Description
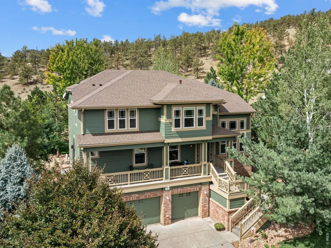
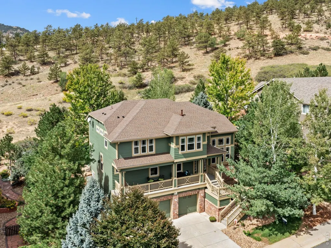
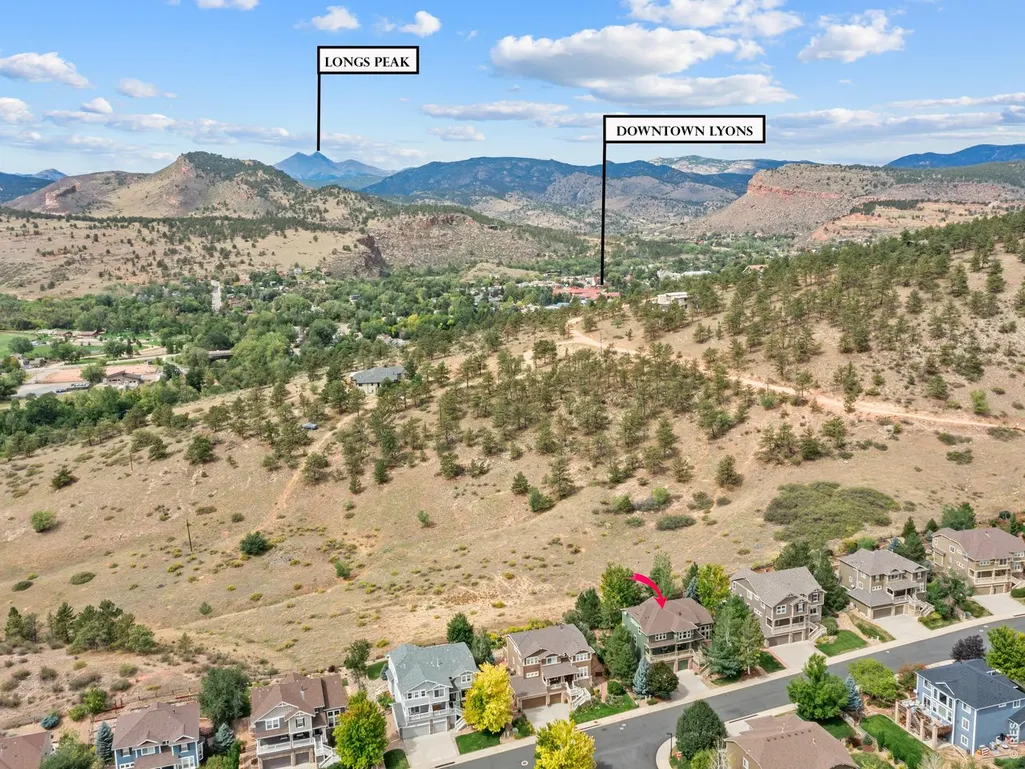
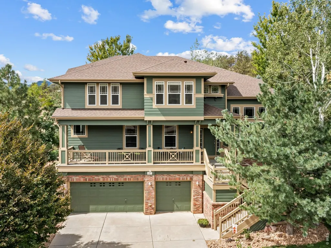
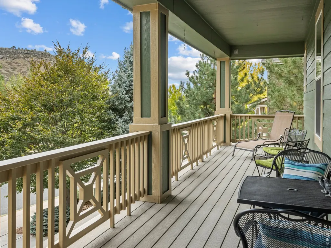
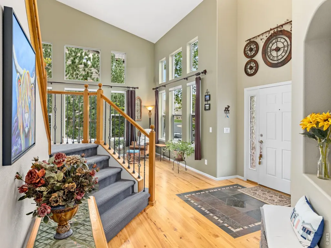
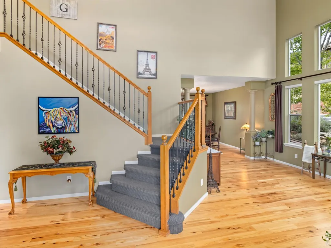
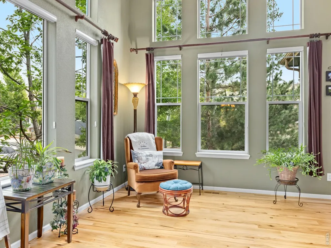
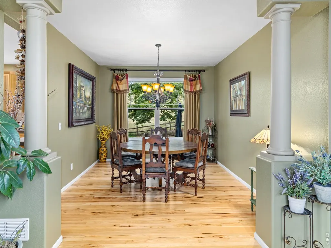
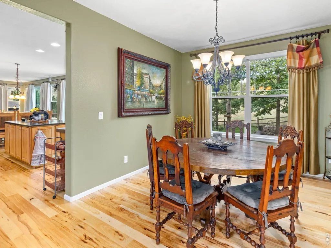
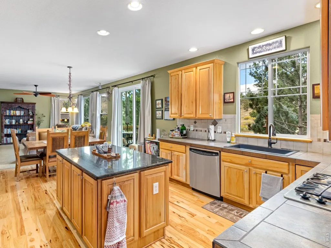
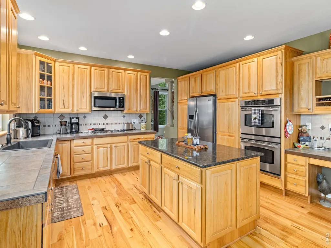
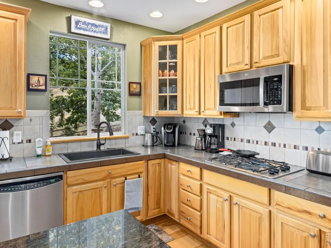
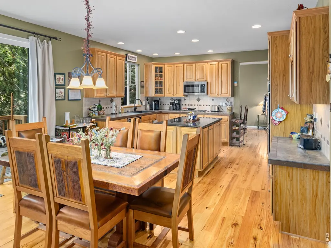
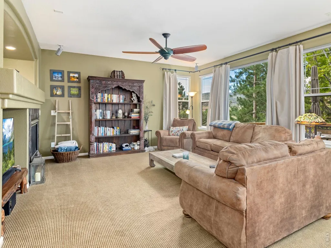
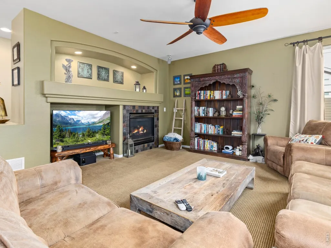
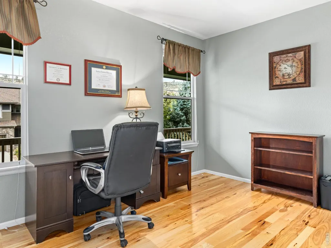
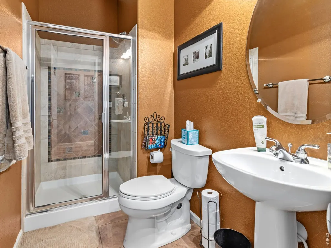
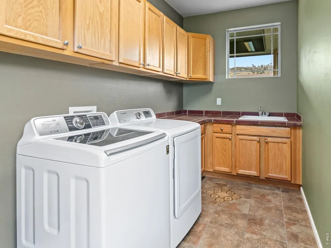
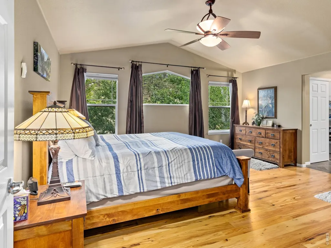
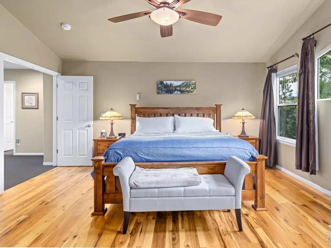
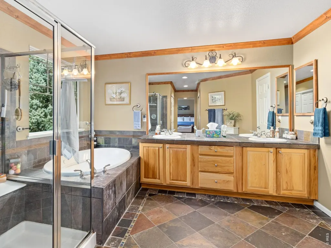
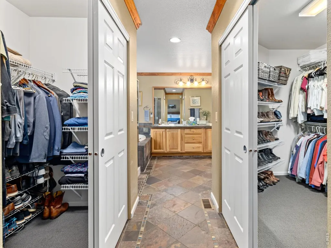
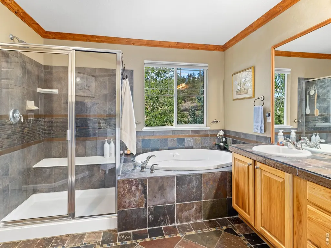
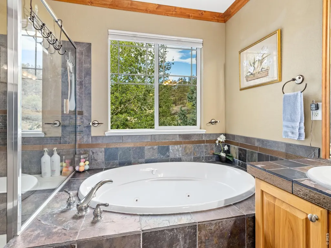
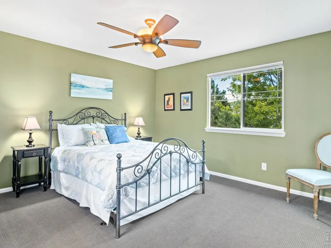
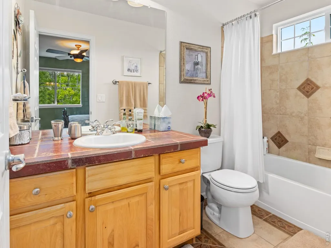
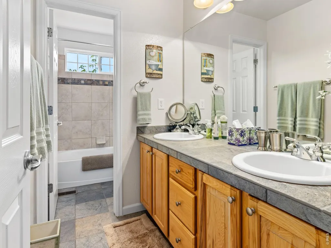
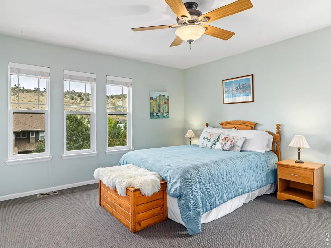
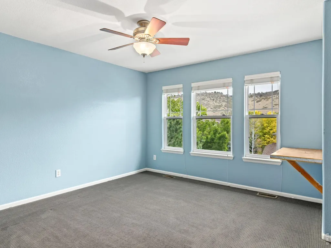
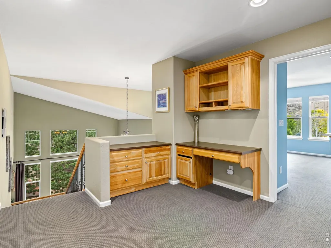
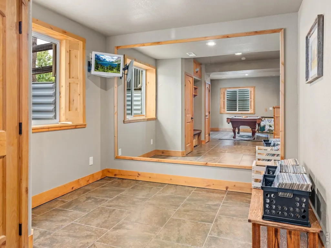
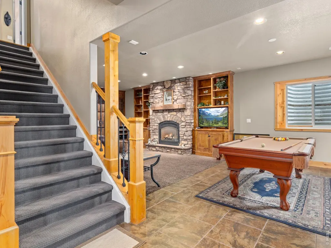
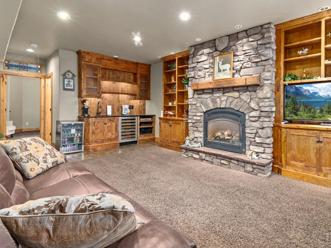
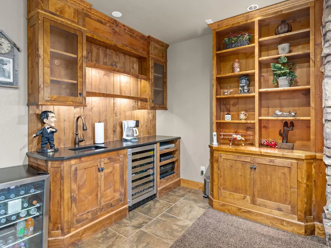
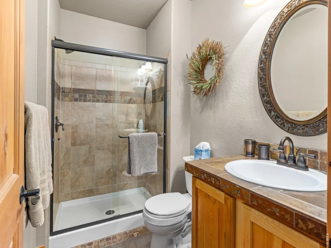
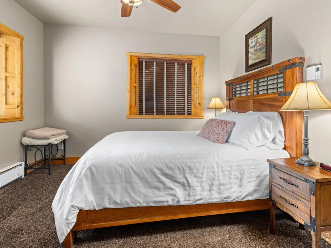
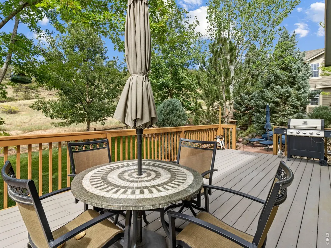
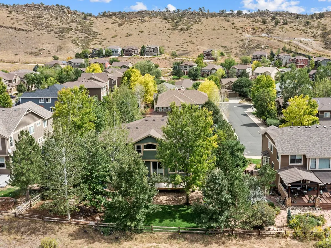
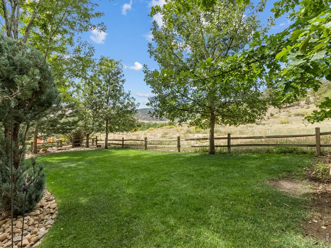
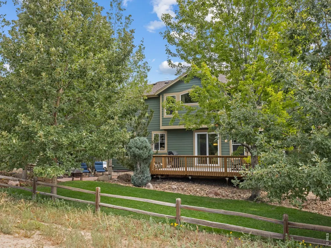
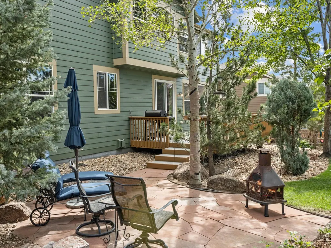
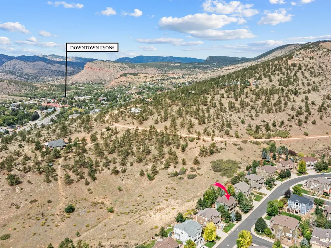
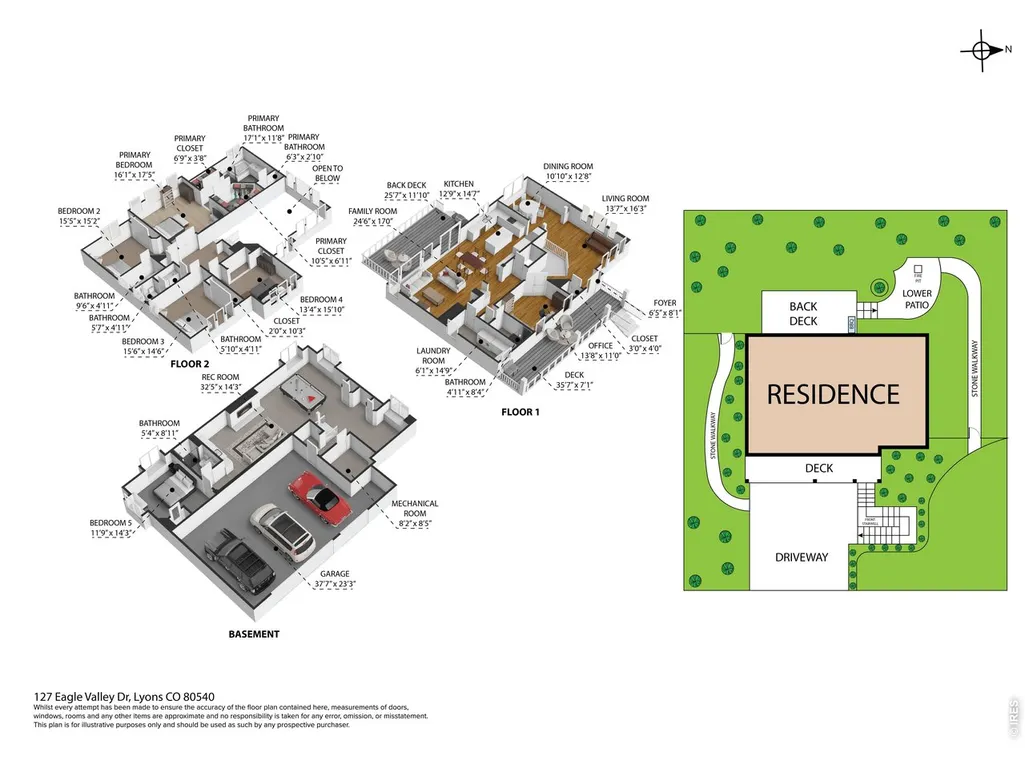
Welcome to your slice of Boulder Valley paradise. This thoughtfully designed home with a brand-new Class 4 roof and fresh exterior paint sits on a property that backs directly onto private property with tons of wildlife, privacy, and natural beauty. Walk into a generous living area with soaring ceilings. The main-level layout flows beautifully through the dining room and into an eat-in kitchen-the kind of space where people naturally gather. There's a comfortable family room for those quieter moments, a 3/4 bathroom for convenience, and a laundry room tucked away. The dedicated office space is perfect for those "work from home days". The basement where the fun lives. A workout space, a pool table area for friendly competition, a dedicated TV space, and a full bathroom. There's also a wet bar-whether you're hosting or just want your own built-in gathering spot. A guest bedroom completes the space. The primary bedroom isn't just a bedroom-it's got views of the open space behind the house. You've also got three additional bedrooms and two full bathrooms up here, so there's plenty of space. The back deck and front porch are the perfect places to relax, recharge, and appreciate the quiet location. Easy access to Boulder, Denver, and the Rocky Mountains.
| Elementary School | Middle School | High School |
|---|---|---|
| Lyons Elementary School | Lyons Middle School | Lyons High School |
| Price History | |
|---|---|
| 9/12/2026 | Listed $1,195,000 |
General Features
| Living Area | 4283 |
|---|---|
| Sewer | Public Sewer |
| Heating | Forced Air |
| Cooling | Central Air,Ceiling Fan(s),Whole House Fan |
| Utilities | Natural Gas Available,Electricity Available,Cable Available,Satellite Avail,High Speed Avail,Underground Utilities |
| Roof | Composition |
| Appliances | Electric Range,Dishwasher,Refrigerator,Washer,Dryer,Microwave,Disposal,Fire Alarm |
| Zoning | SFR |
| HOA Fee | 75 |
| Garage Spaces | 3 |
| Association Fee Includes | Common Amenities,Management |
| Patio/Porch Features | Deck |
| Security Features | Fire Alarm |
| Construction Materials | Frame,Composition |
| Exclusions | Seller's possessions |
| Year Built | 2006 |
| Electric | Xcel |
| View | Hills |
| Levels | Two |
| Property Subtype | Single Family Residence |
| Tax Year | 2025 |
| Parcel Number | R0505083 |
| Accessibility | Level Drive,Interior Door Openings 32 plus,Main Floor Bath,Main Level Laundry |
| Assoc Fee Paid Per | Monthly |
| County | Boulder |
| New Construction | No |
| Property Type | Residential |
| HOA | Yes |
| Subdivision Name | Stone Canyon |
| Possible Use | Single Family |
| Full Baths | 4 |
| Status | Active |
| High School | Lyons |
| City | Lyons |
| Disclosures | Seller's Property Disclosure |
| Association Name | Stone Canyon |
| High School District | ST Vrain Dist RE 1J |
| MLS Area | Suburban Plains |
| Elementary School | Lyons |
| Property Attached Y/N | No |
| Tax Annual Amount | 10006 |
| Middle/Junior High School | Lyons |
| Virtual Tour | https://www.zillow.com/view-imx/63c1c488-79f8-453b-ae80-7a59a581d64e?setAttribution=mls&wl=true&initialViewType=pano&utm_source=dashboard |
| Standard Status | Active |
| Expected Active Date | 2026-09-12 |
| AttributionContact | 9703109778 |
Interior Features
| Interior Amenities | Eat-in Kitchen,Separate Dining Room,Cathedral Ceiling(s),Open Floorplan,Wet Bar,Washer/Dryer Hookup,High Ceilings |
|---|---|
| Basement | Partially Finished |
| Flooring | Wood |
| Fireplace Features | Gas |
| Window Features | Window Coverings |
| Above Grade Finished Area | 3146 |
| 3/4 Baths | 1 |
| Total Bedrooms | 5 |
| Room Type | Loft |
| LivingAreaSource | Assessor |
| Total Baths | 5 |
Exterior Features
| Exterior Amenities | Sprinkler System,Oversized Garage |
|---|---|
| Fencing | Partial |
| Parking Features | Attached |
| Lot Features | Evergreen Trees,Deciduous Trees,Sloping Lot,Abuts Public Open Space,House/Lot Faces NE,Paved,Curbs,Sidewalks,Fire Hydrant within 500 Feet |
| Water Source | Public |
| Lot Size Area | 9711 |
| Lot Size Acres | 0.22 |
| Road Surface Type | Asphalt |
| Waterfront Y/N | No |
| Road Frontage Type | City Street |
| Irrigation Water Rights Y/N | No |
Amenities
- Foreclosure
- Views
- Short Sale
- New Construction
- Adult 55+
- Lease To Own
- No HOA Fees
- Furnished
- Primary On Main
- Air Conditioning
- Seller Finance
- Green
- Fixer Upper
- Horse
- Golf
- Fireplace
- Deck
- Garage
- Basement
- Pool
Property vs Single Family Average in 80540
Price
Taxes
Year Built
Visits
 Information deemed reliable but not guaranteed by the MLS. © 2026 Information and Real Estate Services, LLC.
Information source: Information and Real Estate Services, LLC. Provided for limited non-commercial use only under IRES Rules. © Copyright IRES.
The information being provided is for the consumers personal, non-commercial use and may not be used for any purpose other than to identify prospective properties consumer may be interested in purchasing.
The IRES, LLC Data on this
Information deemed reliable but not guaranteed by the MLS. © 2026 Information and Real Estate Services, LLC.
Information source: Information and Real Estate Services, LLC. Provided for limited non-commercial use only under IRES Rules. © Copyright IRES.
The information being provided is for the consumers personal, non-commercial use and may not be used for any purpose other than to identify prospective properties consumer may be interested in purchasing.
The IRES, LLC Data on this
