
Open House Sun, Sep 27th 11:00 AM - 03:00 PM - Views - New Construction

Address
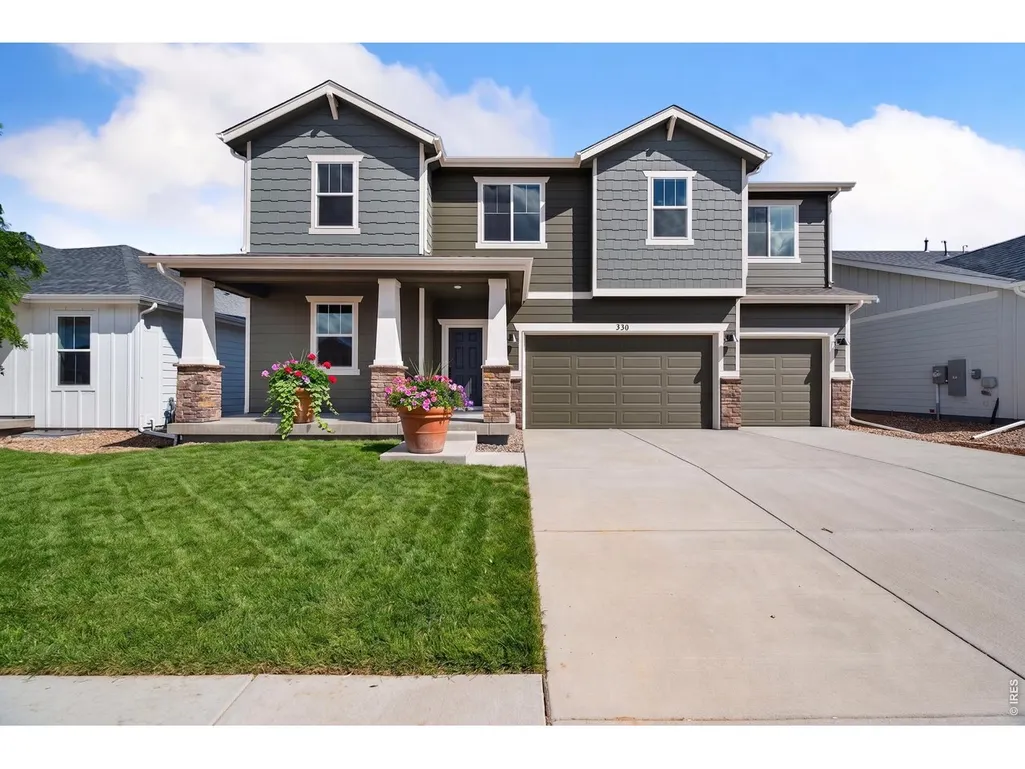
330 Rustic Barn Ln, Berthoud, CO
Price
$ 749,990
Property Attributes
- MLS#1067743
- TypeSingle Family
- Listing Status Active
- CountyLARIMER
- CityBerthoud
- AreaLoveland-Berthoud
- NeighborhoodFarmstead 2nd Filing
- Zip80513
- StyleSingle Family Residence
- Year Built2026
- Price$ 749,990
- Bedrooms4
- Full Bathrooms3
- Half Bathrooms1
- Sqr Footage3095
- Lot Size0.16 Acres
Data Source:
Information and Real Estate Services (IRES)
Property Description
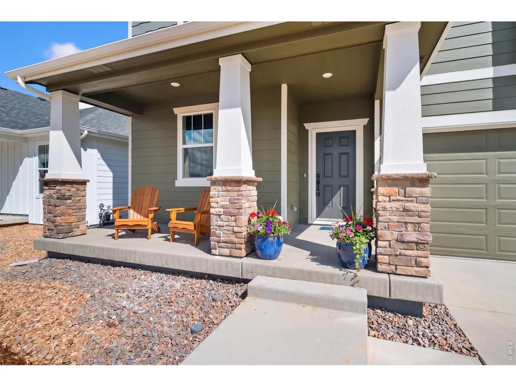
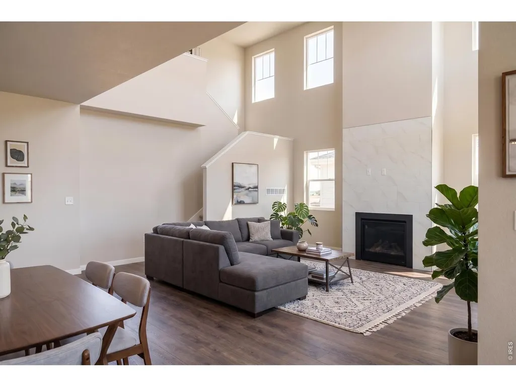
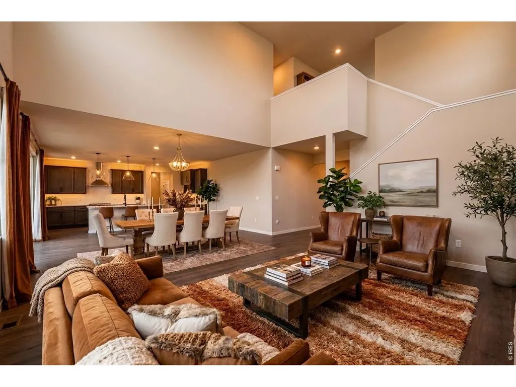
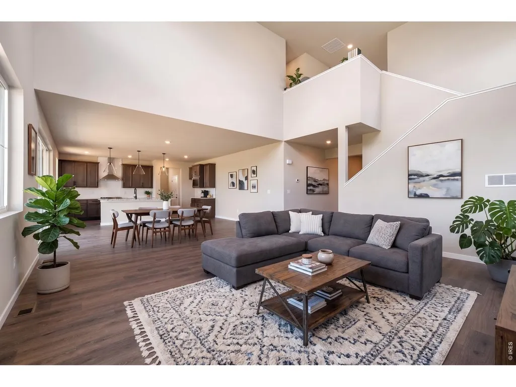
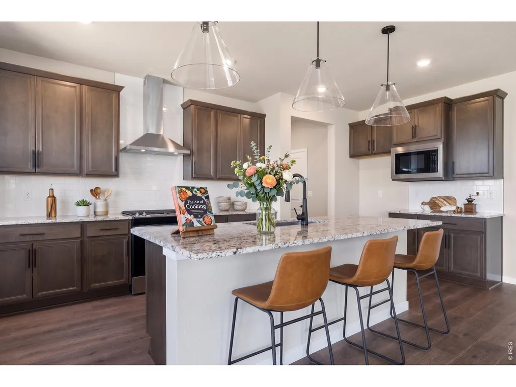
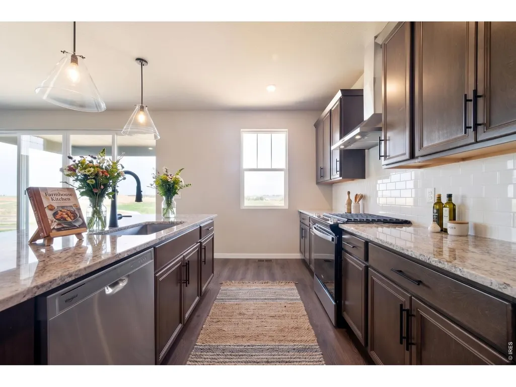
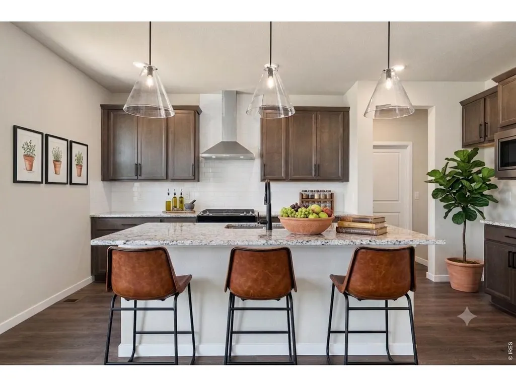
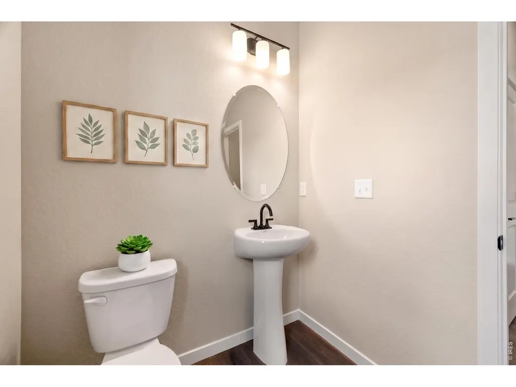
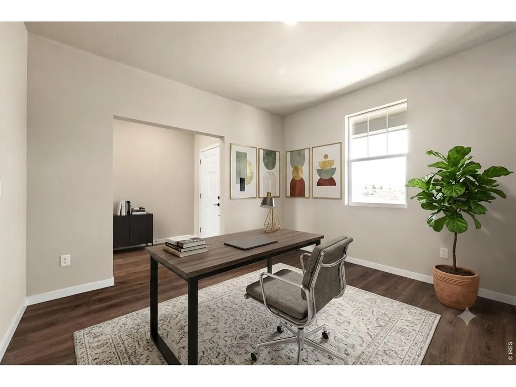
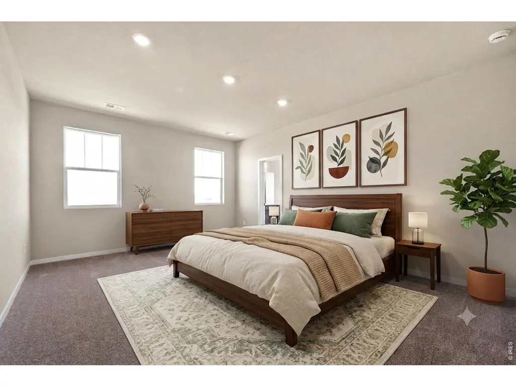
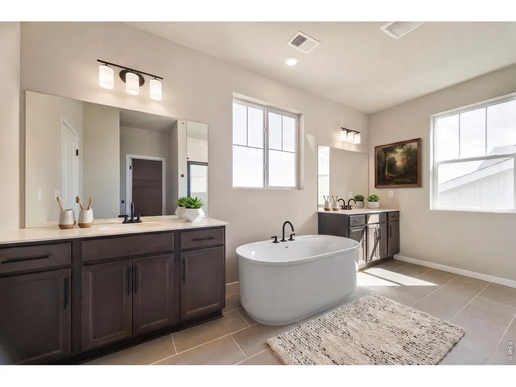
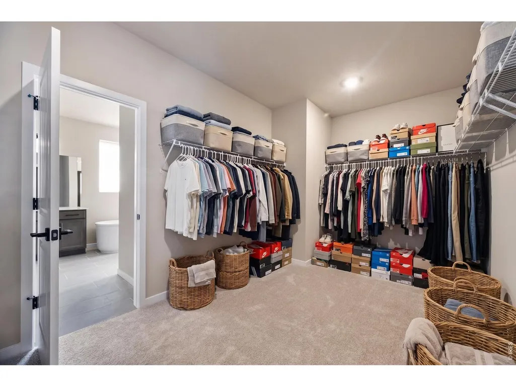
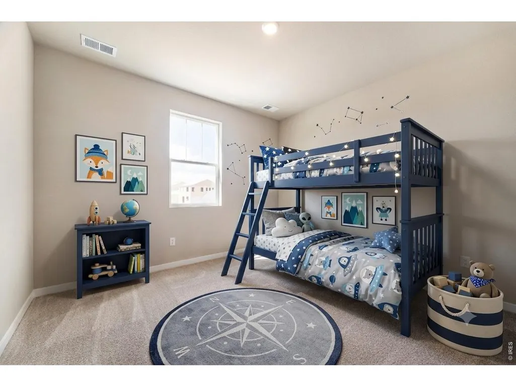
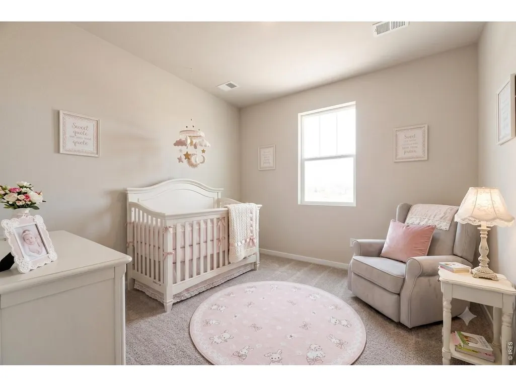
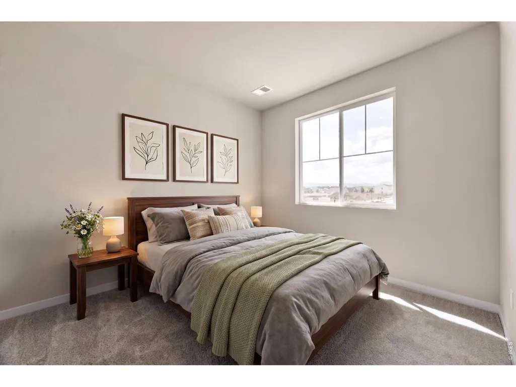
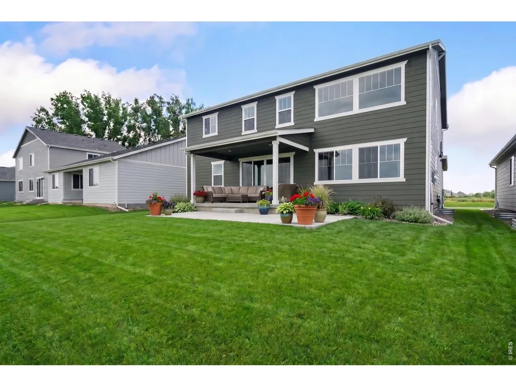
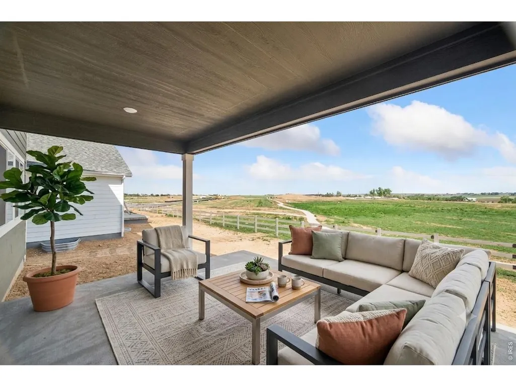
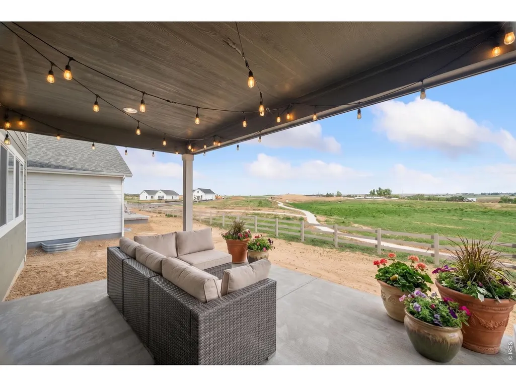
Welcome to this stunning, move-in-ready Yukon home backing directly to a peaceful, private open space-with the incredible bonus of NO Metro Taxes! From the moment you step inside, you'll love the airy feel of the soaring ceilings and the abundant natural light streaming through the massive windows. At the heart of the home is a gorgeous kitchen featuring a large island that flows seamlessly through a grand sliding glass door onto an extended patio-absolutely perfect for indoor-outdoor entertaining. Designed for comfortable living, the main floor offers a highly functional, oversized mudroom and a generous pantry. With 4 bedrooms, 3.5 baths, a dedicated home office, a versatile loft, and a 3-car garage, this exceptional home truly has all the space you've been looking for. Come see it for yourself and feel what makes this property so special!
| Elementary School | Middle School | High School |
|---|---|---|
| Ivy Stockwell Elementary School | Turner Middle School | Berthoud High School |
| Price History | |
|---|---|
| 9/3/2026 | Listed $749,990 |
General Features
| Living Area | 3095 |
|---|---|
| Heating | Forced Air |
| Cooling | Central Air |
| Utilities | Natural Gas Available,Electricity Available |
| Roof | Composition |
| Appliances | Gas Range,Dishwasher,Microwave |
| Zoning | RES |
| HOA Fee | 81 |
| Garage Spaces | 3 |
| Association Fee Includes | Management |
| Patio/Porch Features | Patio |
| Construction Materials | Frame |
| Year Built | 2026 |
| Electric | Poudre Valley REA |
| View | Plains View |
| Levels | Two |
| Property Subtype | Single Family Residence |
| Tax Year | 2026 |
| Parcel Number | R1682400 |
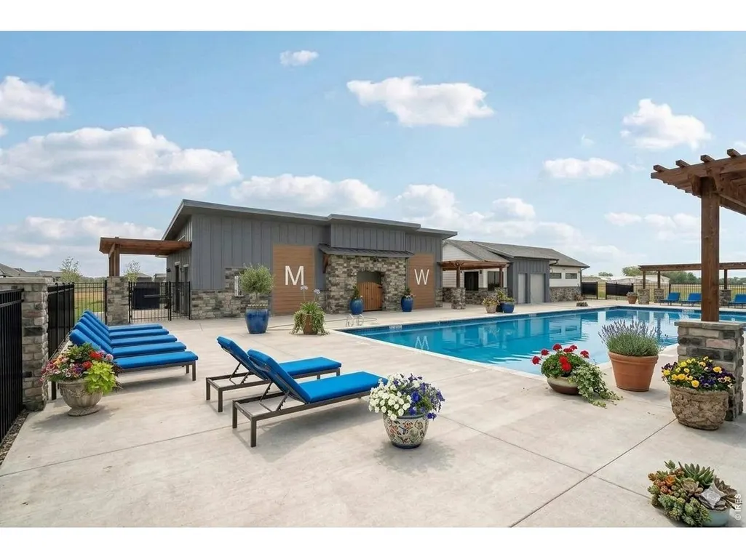
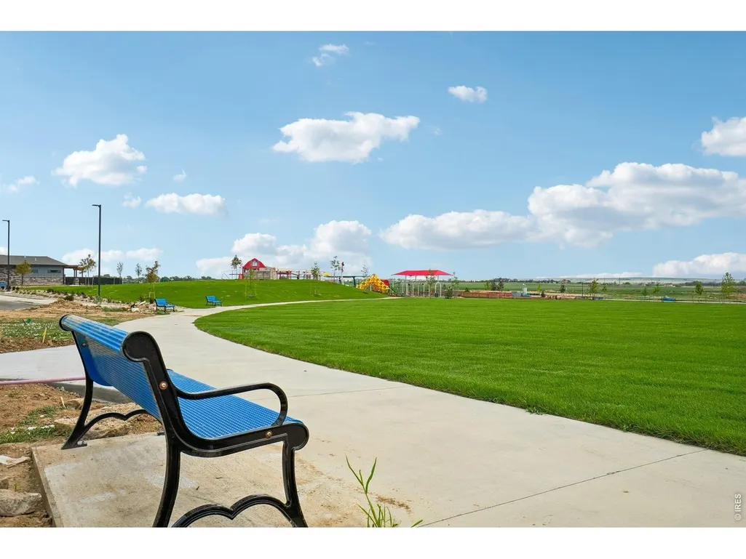
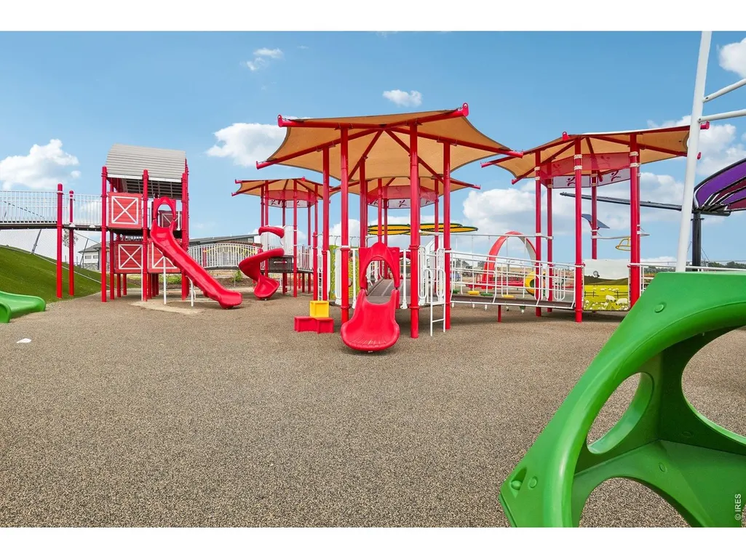
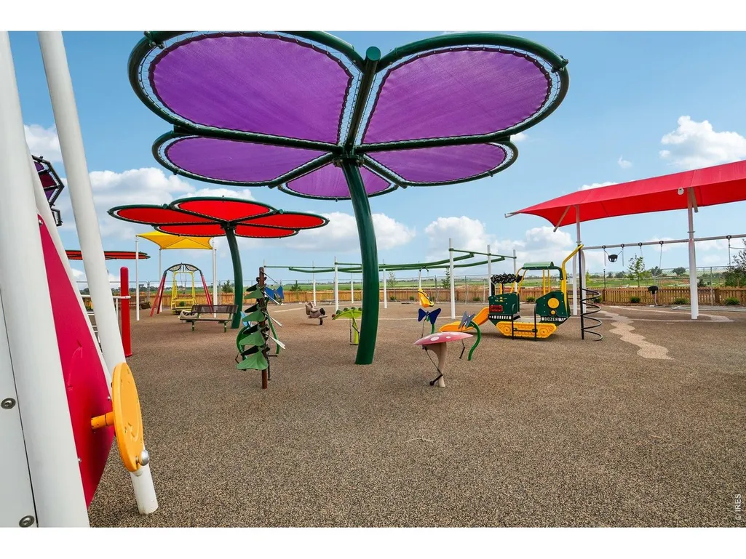
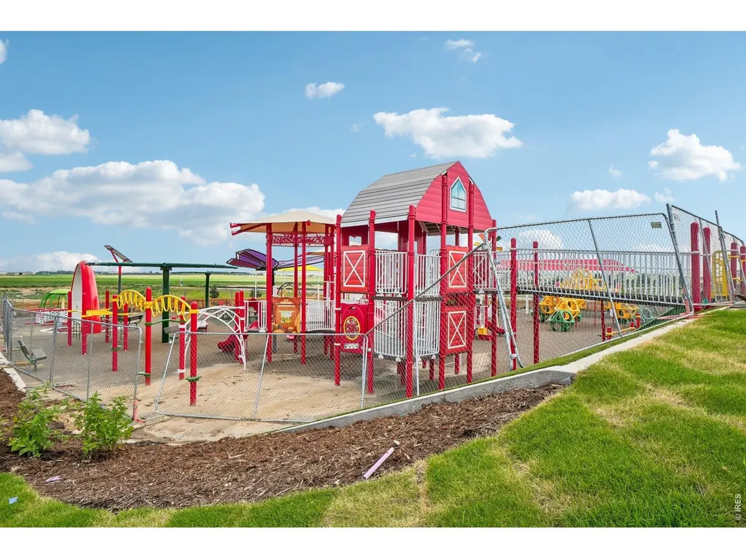
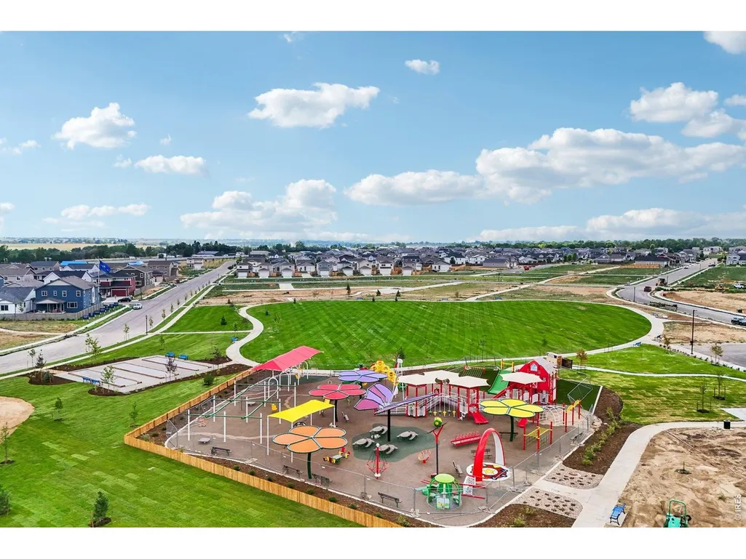
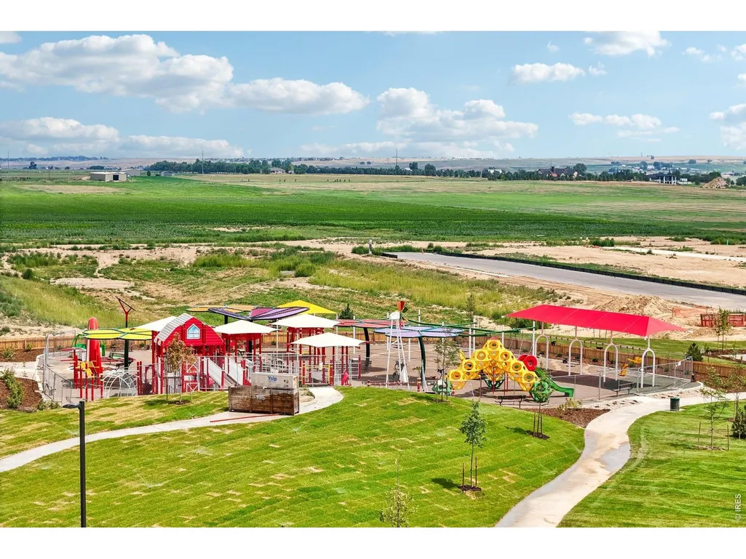
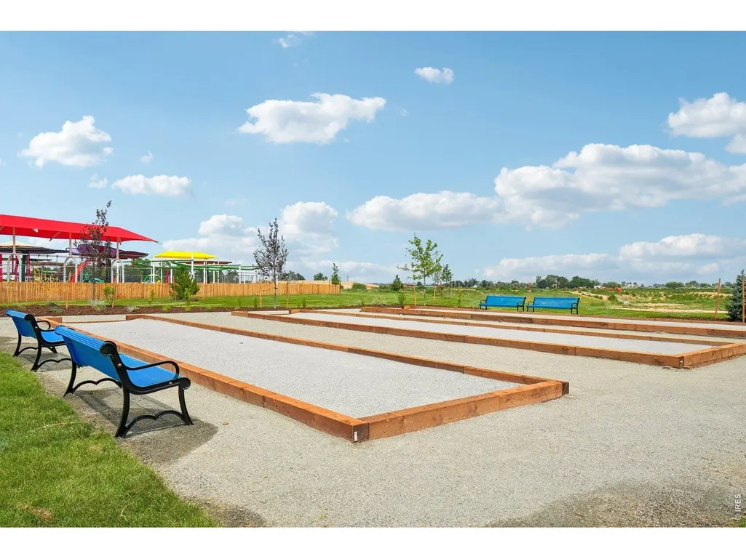
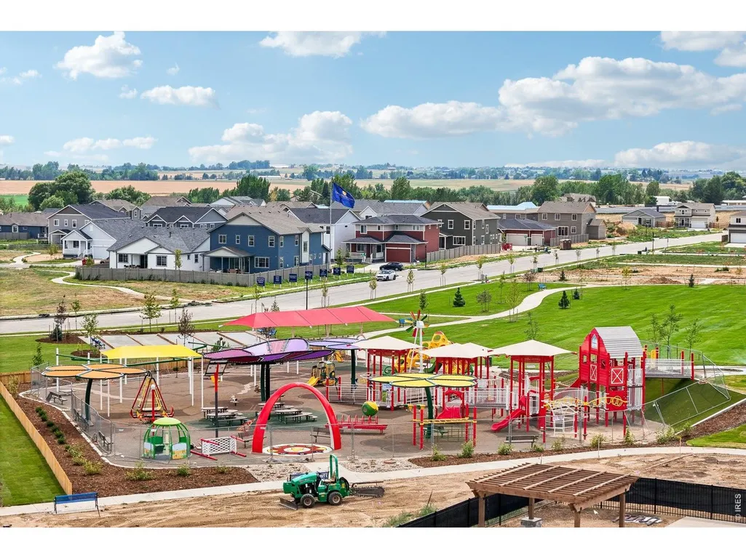
| Community Features | Pool,Playground,Park,Trail(s) |
| Assoc Fee Paid Per | Monthly |
| County | Larimer |
| New Construction | Yes |
| Property Type | Residential |
| HOA | Yes |
| Subdivision Name | Farmstead 2nd Filing |
| Possible Use | Single Family |
| Full Baths | 3 |
| Status | Active |
| Directions | Located just south of Mountain Dr or Hiway 56 and just east of the round a bout in Berthoud. Take Dorothy Dr and follow the signs to 154 Buckwheat Lane or call 720-706-5701 |
| High School | Berthoud |
| City | Berthoud |
| Disclosures | None |
| Association Name | Farmstead Hoa |
| High School District | Thompson R2-J |
| MLS Area | Loveland/Berthoud |
| Elementary School | Ivy Stockwell |
| Property Attached Y/N | No |
| Tax Annual Amount | 0.7 |
| Middle/Junior High School | Turner |
| Builder Name | Dream Finders Homes |
| Standard Status | Active |
| Expected Active Date | 2026-09-02 |
| AttributionContact | 9702263990 |
Interior Features
| Interior Amenities | Eat-in Kitchen,Open Floorplan,Pantry,Walk-In Closet(s),Washer/Dryer Hookup,Kitchen Island,High Ceilings |
|---|---|
| Basement | None |
| Fireplace Features | Gas |
| Above Grade Finished Area | 3095 |
| Half Baths | 1 |
| Total Bedrooms | 4 |
| Room Type | Loft |
| LivingAreaSource | Plans |
| Total Baths | 4 |
Exterior Features
| Exterior Amenities | Sprinkler System |
|---|---|
| Fencing | Partial |
| Parking Features | Attached |
| Water Source | City |
| Lot Size Area | 6900 |
| Lot Size Acres | 0.16 |
| Waterfront Y/N | No |
| Builder Model | Yukon |
| Irrigation Water Rights Y/N | No |
Amenities
- Foreclosure
- Views
- Short Sale
- New Construction
- Adult 55+
- Lease To Own
- No HOA Fees
- Furnished
- Primary On Main
- Air Conditioning
- Seller Finance
- Green
- Fixer Upper
- Horse
- Golf
- Fireplace
- Deck
- Garage
- Basement
- Pool
Property vs Single Family Average in 80513
Price
Year Built
Visits
 Information deemed reliable but not guaranteed by the MLS. © 2026 Information and Real Estate Services, LLC.
Information source: Information and Real Estate Services, LLC. Provided for limited non-commercial use only under IRES Rules. © Copyright IRES.
The information being provided is for the consumers personal, non-commercial use and may not be used for any purpose other than to identify prospective properties consumer may be interested in purchasing.
The IRES, LLC Data on this
Information deemed reliable but not guaranteed by the MLS. © 2026 Information and Real Estate Services, LLC.
Information source: Information and Real Estate Services, LLC. Provided for limited non-commercial use only under IRES Rules. © Copyright IRES.
The information being provided is for the consumers personal, non-commercial use and may not be used for any purpose other than to identify prospective properties consumer may be interested in purchasing.
The IRES, LLC Data on this
